

1-Stall Alcove Partition Kit – Stainless Steel
SKU: TP1-AL-STD-SS · Alcove · 36″ W × 60″ D
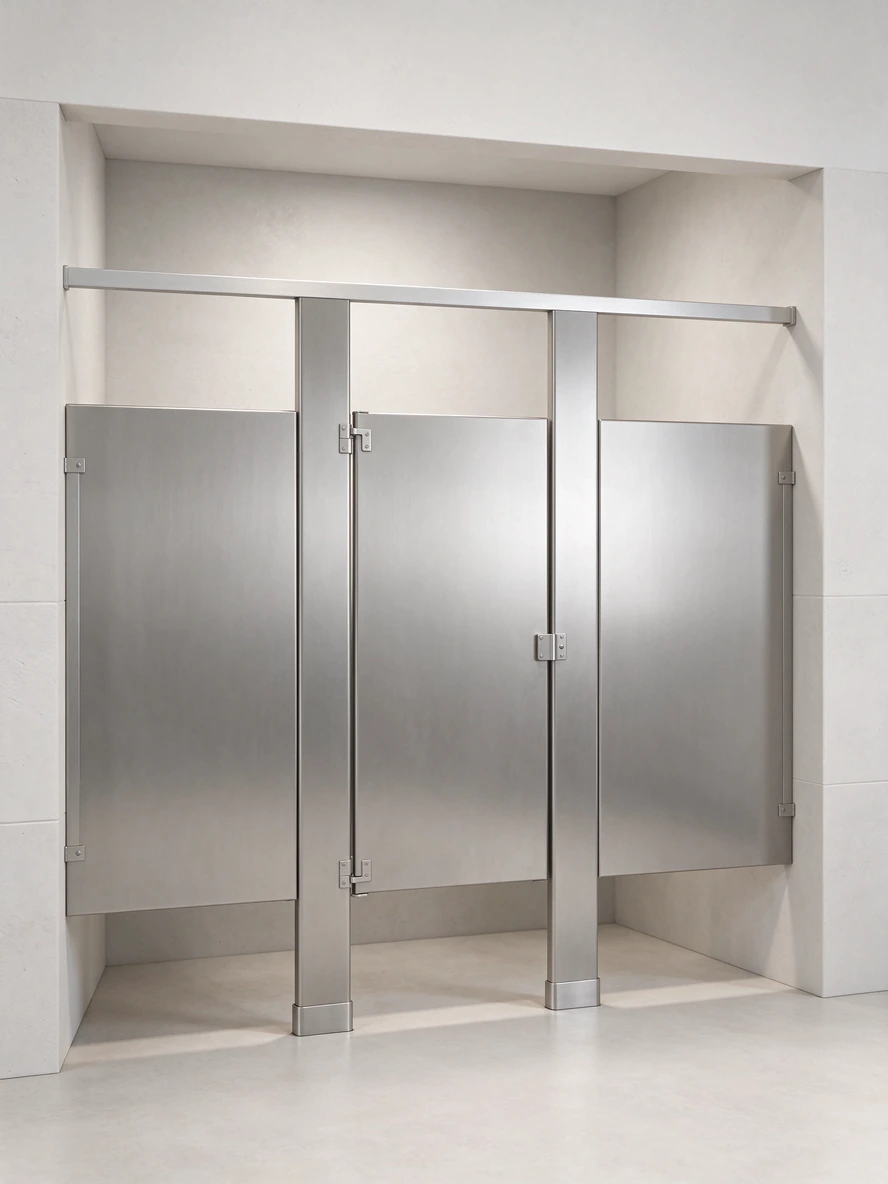
ASI detail-guided illustration · not a fabrication drawing.
Example finish: Satin. The assembly image does not change with door handing.
Review the supplied series, finish and applicable warranty in checkout.
Nominal key plan
Existing back, left and right structural walls. Front filler panels span the alcove opening; no side partition panels.
- Thick dark lines:
- structural walls.
- Thin gray lines:
- partition panels / front fillers.
- Red arc:
- door swing.
Nominal dimensions: 36″ wide × 60″ deep; 24″ door · Inswing · left-hand hinge viewed from the front.
Standard alcove opening: up to 108″ wall to wall, separate from the nominal stall footprint; not a field measurement.
Shop drawings set final clear dimensions and component sizes. Verify your field measurements before approving the order.
Walls, side panels and fillers reflect the owner-source nominal layout. Actual wall and support conditions, clear dimensions and final kit contents require confirmation. This is not a manufacturer drawing, build specification or ADA-compliance certification.
$2,278.88
Exact kit material price · per kit
Hinge side is viewed from the front. Quantity: 1–99 whole kits. The nominal plan follows your hinge choice; the illustration always shows left-hand. Choose your confirmed finish during review.
Cart review and Buy Now both require a confirmed finish, dimensions, delivery and final order approval before secure payment.
Illustrated finish is an example, not a color-bound offer. Available finishes are selected during review.
All five kit materials: $399 flat shipping per order to one address in the contiguous 48 states and Washington, DC, regardless of kit quantity. Optional liftgate / limited-access service adds $100 once per order ($499 shipping total).
Shipping and any applicable tax are separate from the kit material price. Installation and inside delivery are not included.
Kit specifications
- Material
- Stainless Steel
- Nominal footprint
- 36″ W × 60″ D
- Door
- 24″ · Inswing
- Panel / door height
- 58″ / 58″
- Layout / option
- Alcove · Standard
- Mounting
- Floor-mounted, overhead-braced
- SKU
- TP1-AL-STD-SS
- Source stall size
- 36" x 60" w/ 24" inswing door (alcove up to 108" wall to wall)
- Standard alcove opening
- Up to 108″ wall to wall; filler widths require confirmation. This is separate from the nominal stall footprint.
- Source-listed components
- Front pilasters, door, filler panel(s), headrail and mounting hardware. Final opening and filler widths need confirmation.
- Manufacturer / official specs
- ASI standard material. Review supplied product specifications and available finishes in checkout
ASI standard sizes, configurations and finishes only; no custom or premium options. Review and approve your exact order before secure payment.
Optional help: Call Fred · 646-349-4040Reference information
Owner-provided nominal dimensions. Clear dimensions and final shop drawings require confirmation.
Source-data-bound layout illustration, not a manufacturer photograph
Owner-attached JSON/CSV/HTML, November 19, 2026; owner-approved source price × 1.05
Internal draft ID: alcove-standard-stainless-steel (not a SKU).
Matching material reference · Stainless Steel
ASI technical data & warranty
Illustrated finish is an example, not a color-bound offer. The matching chart is a manufacturer reference; select only an available finish shown in checkout. Review the supplied construction, price and dispatch timing before payment. Call Fred if you need help.
ASI manufacturer warranty: 5 years against corrosion or discoloration; repair or replacement at ASI’s discretion. See official warranty for exclusions and purchaser limits.
Manufacturer material/series reference. The supplied ASI series, final component sizes and applicable coverage must match your written order. Listed dimensions above remain the current nominal kit configuration.
Visual draft, not a verified ASI assembly. Headrail runs, component counts and hardware must follow the applicable ASI drawings without added or omitted pieces.
Official ASI color charts & technical data
Material specifications, hardware & care
- Materialmanufacturer-material
- ASI stainless toilet partitions are fabricated of Type 304 stainless steel.
- Product/privacy systemmanufacturer-material/product page
- Integrated Privacy™ stainless steel toilet partitions; doors and pilasters overlap for zero sightlines. The page says stainless and powder-coated steel partitions come standard with the Integrated Privacy system.
- Requested mounting familyspecific-series/mounting-style
- Floor Anchored/Overhead Braced is one of the available mounting styles; the page describes an anodized aluminum anti-grip head rail securing partitions to walls.
- FAOB floor anchoring variantsoptional/configuration
- The FAOB family offers traditional base shoes or Alpaco™ Collection pedestals; the owner kit is not confirmed to include pedestals.
- Fire-rating classificationmanufacturer-material selector
- The material selector lists Stainless Steel Fire Rating: A. This is a material-level selector classification, not confirmation that every owner-nominal component/layout is fire-rated.
- Standard finishmanufacturer-material/finish option
- Satin is the standard finish; Leather and Diamond are optional finishes. The brochure calls the standard finish #4 Satin and optional finishes Diamond and Leather Grain.
- Hardware/featuresmanufacturer-series/construction summary
- Manufacturer page describes stainless hardware, upper pin-and-nylon-bushing hinge, gravity-positioning bottom hinge, honeycomb core, Easy-Stall™ shoe, vandal-resistant fasteners, factory-drilled occupancy indicator, and heavy-duty staked piano hinges; exact hardware package varies by configuration.
- Construction featuresmanufacturer-series/construction summary
- Brochure describes welded corners, wrap-around/through-bolted hinges, concealed latch with emergency access and ADA lever handle, cellular honeycomb core, Type 304 stainless shoes with #4 satin trim, and jack-leveling device standard on FAOB pilasters.
- Care/moisturemanufacturer warranty/care-document status
- Official stainless care PDF is linked by ASI, but its extractable content in this environment contains only the title/contact page; no detailed cleaner or moisture procedure is asserted. Warranty requires proper cleaning/maintenance when improper maintenance contributes to failure.
- Owner nominal 24inswingowner-nominal
- Existing owner nominal record remains 24inswing; not manufacturer-confirmed and not changed.
- Owner nominal 58door/panelowner-nominal
- Existing owner nominal record remains 58door/panel for this material; not manufacturer-confirmed and not changed. HDPE55 exception is unrelated.
- Current exact FAOB specificationspecific-series
- Current Integrated Privacy Stainless Steel FAOB specification is available. It supports58-inch door/panel height,12-inch floor clearance and24-inch minimum standard door width. Compartment width/depth and exact components remain as scheduled on shop drawings.
- Verified headrail arrangement 1manufacturer-diagram / condition-specific
- FAOB spec §2.3.F, PDF p. 3: manufacturer's standard anodized aluminum anti-grip headrail; stainless partitions do not imply stainless headrail.
- Verified headrail arrangement 2manufacturer-diagram / condition-specific
- Installation printed p. 2 / physical PDF p. 6, Step 6.D and Figure 6: headrail across front pilaster tops; secure plumb pilasters with headrail. Printed pp. 3–5 / physical PDF pp. 7–9 permit temporary light positioning across adjacent pilasters/doors for leveling before final fastening.
- Verified headrail arrangement 3manufacturer-diagram / condition-specific
- Installation printed p. 6 / physical PDF p. 10 illustrates an alcove/front rail to wall with a satin Zamac F bracket; p. 7 / physical PDF p. 11 illustrates an inline assembly. These are conditional assembly diagrams, not exact owner plans.
- Verified headrail arrangement 4manufacturer-diagram / condition-specific
- Installation printed p. 9 / physical PDF p. 14, Headrail Assembly / Headrail Return Kit: separate return runs from the front rail at a pilaster to the labeled BACK WALL. It is not a rail running along the rear wall.
- Verified headrail arrangement 5manufacturer-diagram / condition-specific
- Depicted return hardware kit: 2 satin Zamac F brackets, 1 satin Zamac cap, 2 vandal-resistant stainless 2½-inch sheet-metal screws, 2 plastic shields, 4 vandal-resistant stainless ⅝-inch sheet-metal screws. Rail lengths and per-stall kit counts are not scheduled.
- Verified headrail arrangement 6manufacturer-diagram / condition-specific
- No inspected FAOB rule establishes a universal rear-wall rail, full perimeter rectangle, or two side returns. Exact front/end/return paths for in-corner and between-walls drafts require layout-specific approved shop drawings; do not add rails from a generic photo.
- Verified headrail arrangement 7manufacturer-diagram / condition-specific
- Guide Step 6.D mistakenly points to printed page 10 for headrail details; actual Headrail Return Kit is printed p. 9 / physical PDF p. 14, while printed p. 10 is urinal hardware.
- Verified assembly hardware 1manufacturer-diagram / condition-specific
- Spec §2.3.C–D, PDF p. 3: chromium-plated Zamac door hardware and stirrup brackets; recessed/interlocked upper/lower hinge arrangement; ASI Privacy Indicator latch on factory-prepared door; theft-resistant fasteners.
- Verified assembly hardware 2manufacturer-diagram / condition-specific
- Guide printed pp. 8A–8B / physical PDF pp. 12–13: one upper and one lower hinge with associated pin/cam; each hinge uses two through-bolts/two barrel nuts; indicator slide-latch assembly, one keeper, one coat hook/bumper. Composite exploded view is not a universal parts schedule.
- Verified assembly hardware 3manufacturer-diagram / condition-specific
- Guide printed p. 8B / physical PDF p. 13: pulls supplied for all outswing and ADA doors; outswing bumper only for outswing doors. Left/right handing does not by itself specify inswing versus outswing.
- Verified assembly hardware 4manufacturer-diagram / condition-specific
- Guide printed p. 3 / physical PDF p. 7: two-ear panel connection kit has 2 two-ear wall brackets, 2 U-brackets, 4 2½-inch screws, 4 shields, 12 ⅝-inch screws. Printed p. 4 / physical PDF p. 8 gives same quantities with one-ear wall brackets. Counts apply to depicted connections, not an exact owner kit.
- Verified assembly hardware 5manufacturer-diagram / condition-specific
- Guide printed p. 5 / physical PDF p. 9: pilaster-to-wall kit has 2 one-ear wall brackets, 4 2½-inch screws, 4 shields, 8 ⅝-inch screws. Step 4 on printed p. 2 / physical PDF p. 6: wall pilasters need no panel U-brackets; if floor fastening is omitted use three wall brackets, a conditional exception.
- Verified assembly hardware 6manufacturer-diagram / condition-specific
- Guide printed pp. 30–31 / physical PDF pp. 35–36 explicitly labels full-height continuous panel and pilaster wall brackets optional. Hardware page labels stainless stirrup brackets, stainless wrap-around hinges, stainless indicator latch and continuous stainless hinges optional.
- Verified assembly hardware 7manufacturer-diagram / condition-specific
- Spec §2.3.E/H, PDF p. 3 and guide printed pp. 1–2 / physical PDF pp. 5–6: conventional Easy-Stall uses 3-inch Type 304 satin structural shoe, concrete anchors / ¼-inch × 2-inch screws, concealed threaded leveling bolt and mounting foot. Concrete floor and adequate structural backing required. Temporary panel support blocks are removed, not permanent side-panel feet.
- Verified assembly hardware 8manufacturer-diagram / condition-specific
- Product page offers shoe or Alpaco-style pedestal variants; hardware page restricts Type 304 pedestals to Alpaco Collection. Do not silently mix pedestal supports into the unconfirmed conventional Easy-Stall kit.
- Verified assembly hardware 9manufacturer-diagram / condition-specific
- Integrated Privacy is standard for this product. Spec §2.3.A.5/B, PDF p. 3 requires factory integral sightline-blocking door molding and prohibits add-on no-sight strips. Do not substitute optional/wrong privacy-series artwork.
Manufacturer warranty coverage & exclusions
- Official warranty issued October 17, 2019; term runs from date of invoice under normal usage.
- Stainless steel coverage is five (5) years against corrosion or discoloration.
- If defective during the period, ASI may repair or replace material at its discretion, free of charge.
- Repair or replacement is the purchaser’s sole remedy; no credits or allowances for labor or other repair/replacement expenses.
- ASI disclaims incidental, consequential, and indirect damages caused by defects or delay in repair/replacement.
- Warranty does not apply when vandalism, improper installation, or improper cleaning/maintenance contributed as just cause for failure.
- Warranty extends to commercial and industrial purchasers, not other persons including consumers of the partitions.
- Warranty is in lieu of all other express or implied warranties, including merchantability and fitness for a particular purpose.
- No separate claim deadline, registration requirement, or detailed claim procedure was stated in the full PDF beyond the date-of-invoice start point.
Official ASI technical documents
- Global StainlessSteelFinishes.pdf
- ASI Global Spec_Integrated Privacy Stainless Steel FAOB.pdf
- ASI Global Integrated Privacy Powder Coated and Stainless Steel Installation Guide.pdf
- technical documents
- ASI Global Partitions Warranty.pdf
- ASI Global Partitions Brochure.pdf
- Care Maintenance Stainless Steel.pdf
Final specification items to confirm
- The warranty selector and brochure agree with the full PDF on five years, but the full PDF limits stainless coverage specifically to corrosion or discoloration and excludes consumer purchasers.
- Preserve the merchant powder 1-year replacement-only warranty separately; it is not the ASI stainless manufacturer warranty.
- generic laminate price does not establish Moisture Guard; generic phenolic price does not establish Color-Thru or optional Class A.
- Stainless standard finish is Satin; unsupported No. 4 must not be asserted as the owner finish.
- Do not promise stock, delivery, ADA, prices, or alter legal/purchase policies from these sources.
- Exact one-stall replica is not established by the generic ASI examples. Obtain the supplier-approved handed36-by60 shop drawing, component/package list and rail cut/return/end-connection schedule before changing or approving artwork. Current illustrations are not verified ASI assemblies.
- Product page says stainless steel hardware, but exact FAOB spec uses chromium-plated Zamac baseline and official hardware page identifies stainless alternatives as optional. Resolve actual selected hardware before exact rendering.
Store ordering, shipping & warranty terms
Front pilasters, door, filler panel(s), headrail and mounting hardware. Final opening and filler widths need confirmation. Existing structural walls and installation are not included.
All five kit materials: $399 flat shipping per order to one address in the contiguous 48 states and Washington, DC, regardless of kit quantity. Optional liftgate / limited-access service adds $100 once per order ($499 shipping total). Inside delivery is not implied.
All sales are final. Every partition order is custom-built; cancellations, returns and refunds are not accepted after an order is placed. Payment approves the final drawing dimensions, or the items as quoted and described. Review all dimensions and details before approving.
Have a qualified professional verify measurements and handle installation. Incorrect measurements, improper installation and damage after delivery are not covered by Partition Stalls.
Partition Stalls separately warrants powder-coated materials against defects in workmanship and construction for one year from purchase under normal use and proper care. Remedy is replacement materials only, without labor credits or other replacement costs. Installation errors, vandalism and improper use, care or maintenance are excluded. This store warranty is distinct from ASI manufacturer coverage.
Taxes are not currently collected; purchases are not tax-exempt. Review dispatch timing for the supplied material and selected finish in checkout. Quick-ship or delivery eligibility is not established by this illustrative ad.
Buy Now opens exact-kit order review. Select your finish, verify dimensions and delivery, and approve the final items before secure payment. Call Fred only if you need help. ASI standard sizes, configurations and finishes only; no custom or premium options. Review and approve your exact order before secure payment.