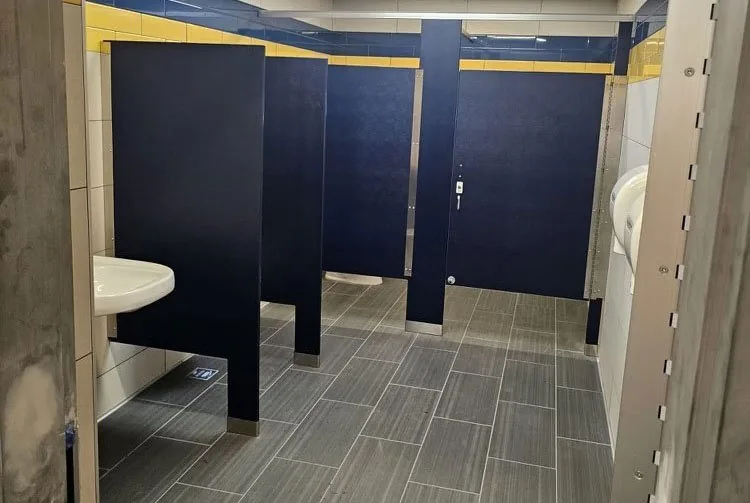
Supply and project-specific installation review.
Partition Stalls reviews full-service supply and installation requests throughout New York. Final installation scope, scheduling, access, and field conditions are confirmed for each project.
Commercial bathroom partitions & accessories · Nationwide shipping
info@partitionstalls.comPlan new construction, occupied renovations, and replacement restroom work with five partition materials, four mounting systems, commercial accessories, and one quote path for the complete scope.

New York City · Long Island · Albany
Partition Stalls reviews full-service supply and installation requests throughout New York. Final installation scope, scheduling, access, and field conditions are confirmed for each project.
Compare all five partition material families, four mounting systems, privacy options, and commercial restroom accessories before the quote is finalized.

Central Islip, Long Island, New York
At the home of the Long Island Ducks, Partition Stalls supplied and installed 56 restroom stalls and 21 privacy screens using a floor-mounted, overhead-braced partition system. This owner-documented project gives New York buyers a first-hand example of coordinated partition supply and installation at event and public-facility scale.
Scope counts, supply-and-install role, partition system, and the primary restroom photograph were provided by Partition Stalls. Material, manufacturer, finish, project date, schedule, performance outcome, and customer endorsement are not stated. Licensed venue images document the ballpark setting and do not depict the restroom work or imply endorsement.
These rights-cleared venue photographs show the Long Island ballpark setting. They are separate from the owner-provided restroom project photograph and do not imply an endorsement.
Official Long Island Ducks website


Pier 60 Chelsea Piers, New York City · Manhattan
In the men’s locker room at Pier Sixty, two owner-provided photographs document an owner-confirmed project with three stainless-steel restroom stalls and two stainless-steel urinal privacy screens. The waterfront event-venue setting provides a first-hand New York City example for hospitality, entertainment, event, and locker-room buyers comparing durable stainless-steel partitions and coordinated privacy screens.
The project relationship, men’s locker-room setting, three-stall quantity, two-urinal-screen quantity, stainless-steel material, and both photographs were provided by Partition Stalls. Pier Sixty’s official identity, Pier 60 Chelsea Piers address, Manhattan waterfront location, and event-venue use were verified from The Pier Sixty Collection’s official website. The project is assigned to Pier Sixty at Pier 60, not Current at Pier 59 or The Lighthouse at Pier 61. Exact Partition Stalls supply or installation role, manufacturer, finish name, project date, schedule, performance outcome, and customer endorsement are not stated.
The second owner-provided photograph documents the two stainless-steel urinal privacy screens that accompany the three-stall locker-room scope.
Official Pier Sixty website

Times Square, New York City · Midtown Manhattan
At John’s of Times Square on West 44th Street, the owner-provided photograph documents a custom steel commercial toilet partition assembly fitted to a compact corner restroom. The owner describes the distinctive finish as a custom pizza color. This first-hand New York City project gives restaurant and hospitality buyers a relevant example of using a custom-color steel partition where room geometry and interior character both matter.
The project relationship, steel material, custom pizza-color description, corner configuration, and restroom photograph were provided by Partition Stalls. John’s official name, 260 West 44th Street address, Times Square location, restaurant use, and restored-former-church setting were verified from the official restaurant website. “Pizza color” is the owner’s project description, not a manufacturer’s official finish name. Exact compartment quantity, Partition Stalls supply or installation role, manufacturer, project date, schedule, performance outcome, and customer endorsement are not stated.

Patchogue, Long Island, New York · Suffolk County
At SEPA Mujer’s main office on North Ocean Avenue in Patchogue, the owner-provided photograph documents one owner-confirmed plastic-laminate restroom partition in a dark woodgrain finish. The project provides a first-hand Long Island example for nonprofit, community-service, office, and institutional buyers considering plastic-laminate commercial toilet partitions.
The project relationship, one-partition quantity, plastic-laminate material, and restroom photograph were provided by Partition Stalls. SEPA Mujer’s official identity, 110 North Ocean Avenue address, Patchogue location, and Long Island community-service role were verified from the organization’s official website. The dark woodgrain appearance and floor-mounted, overhead-braced layout are visible in the supplied photograph. Exact Partition Stalls supply or installation role, manufacturer, finish name, project date, schedule, performance outcome, and customer endorsement are not stated.
Middletown, New York · Orange County

At Saffron Indian Restaurant on Dolson Avenue in Middletown, an owner-provided project photograph shows three dark patterned commercial toilet compartments in a floor-mounted, overhead-braced layout. Independent visual review indicates that the compact panels are likely phenolic; plastic laminate remains a plausible alternative, so the material is identified as photo-based rather than owner-confirmed.
The project relationship and restroom photograph were provided by Partition Stalls. Saffron’s official name, 130 Dolson Avenue address, phone, restaurant history, and services were verified from its official website. The photograph shows three compartments but does not establish the full project quantity. Material and mounting are photo-based identifications rather than owner-confirmed specifications. Exact Partition Stalls role, total project quantity, manufacturer, finish name, project date, schedule, performance outcome, and customer endorsement are not stated.
Woodmere, New York
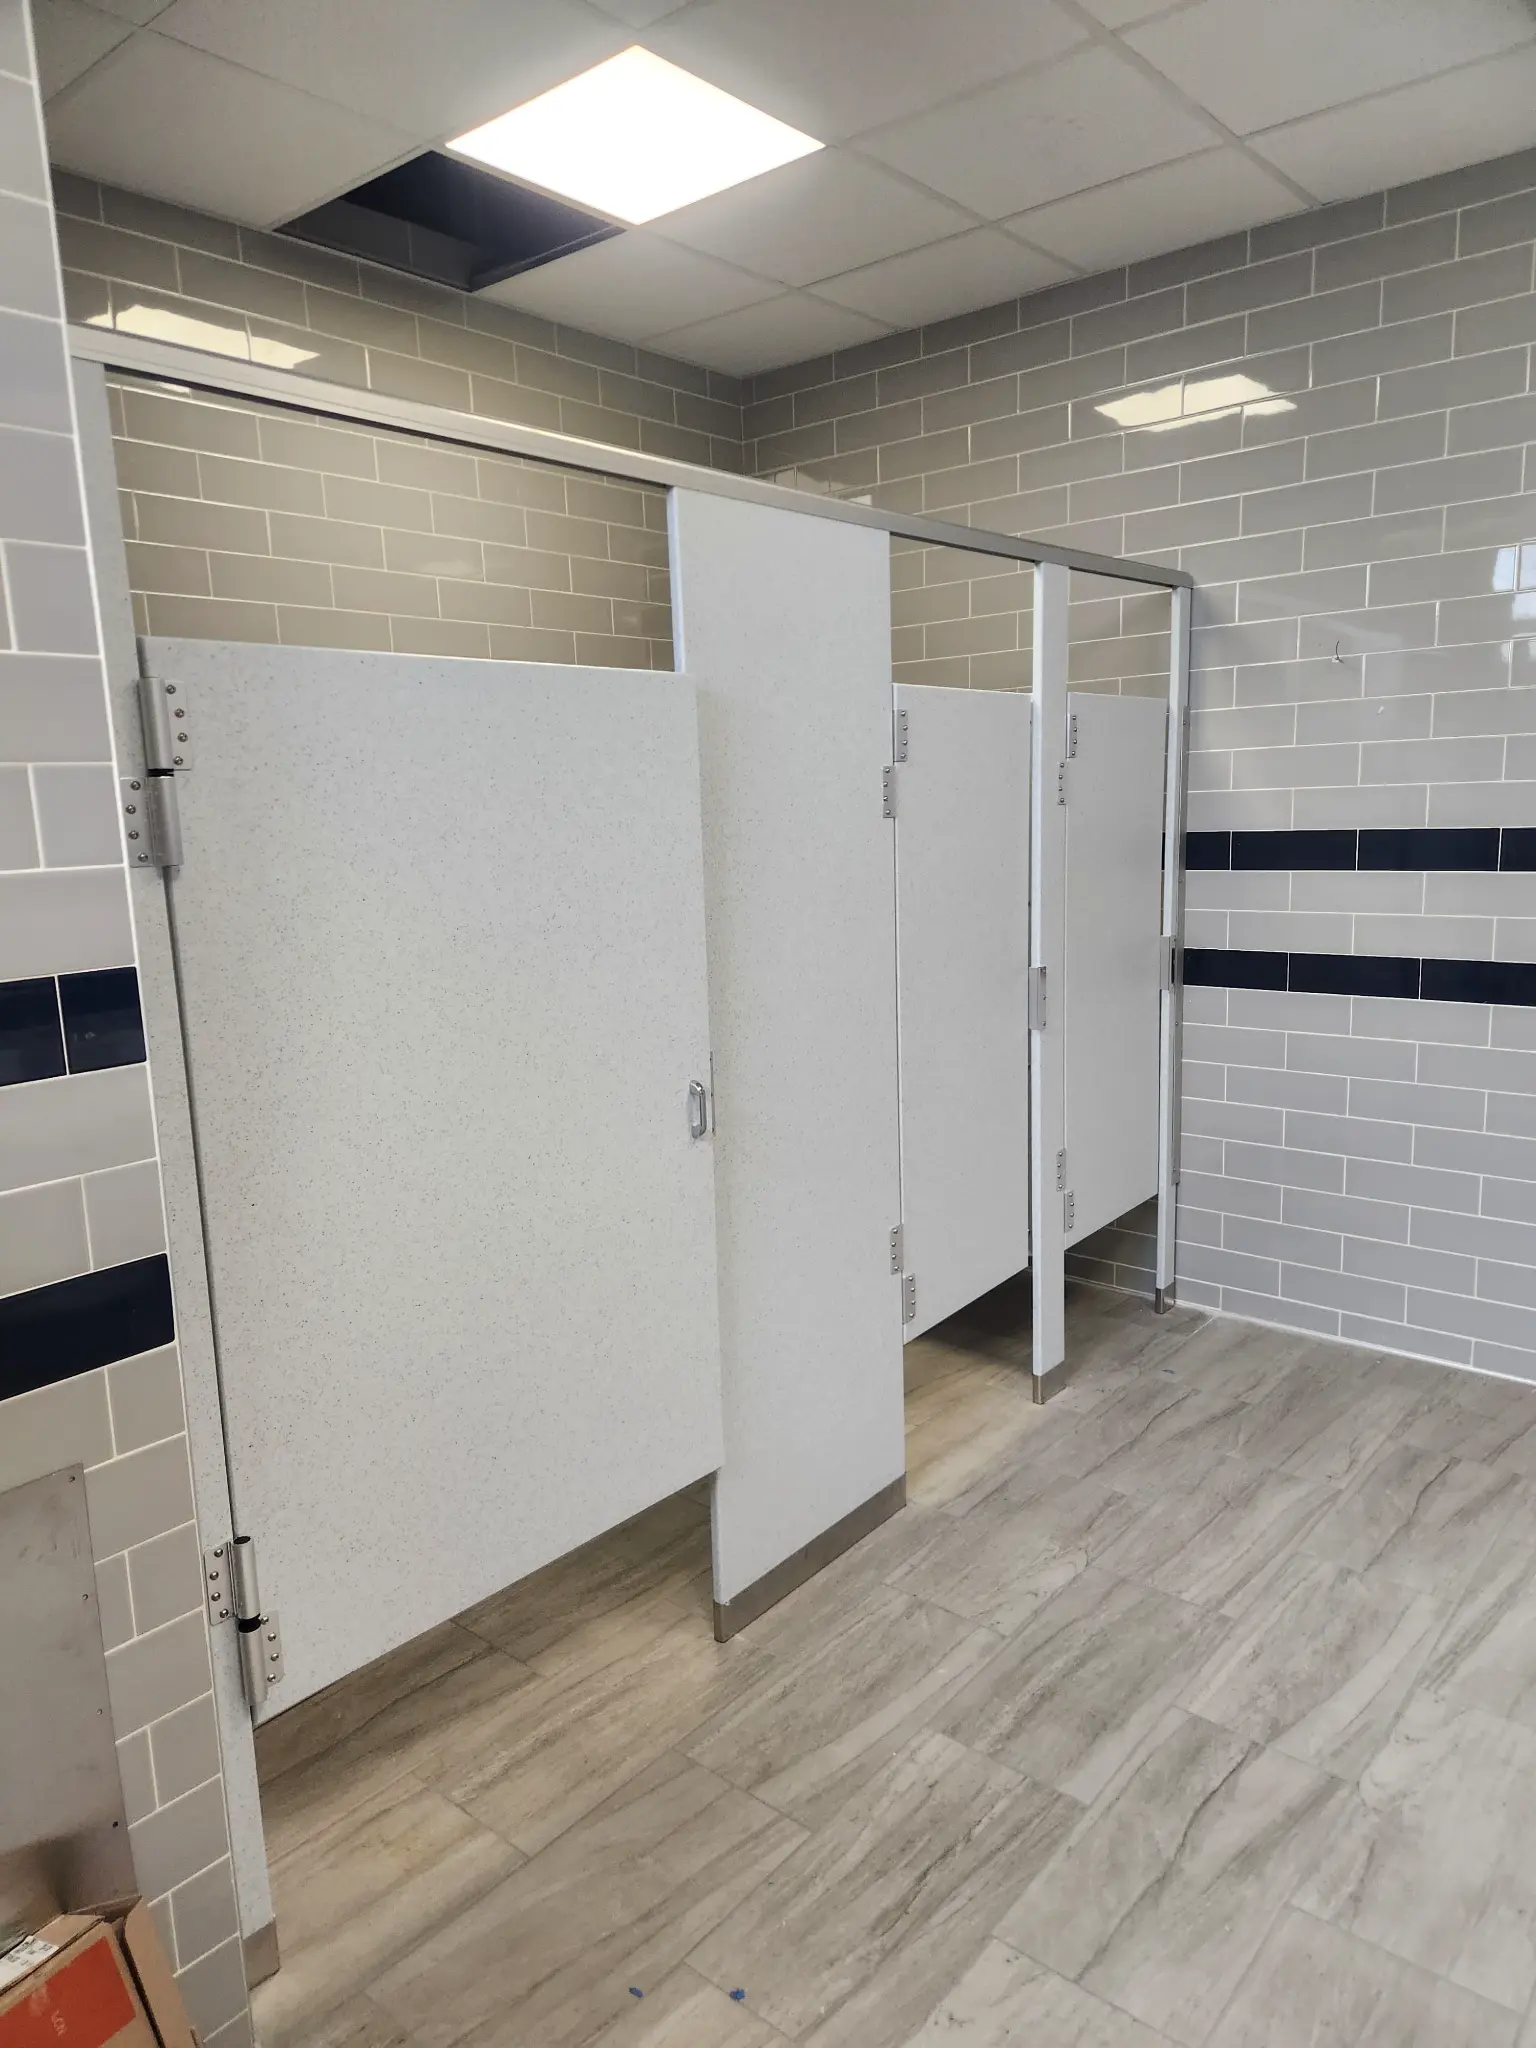
At Hewlett-Woodmere Public Schools in Woodmere, two owner-provided photographs document three owner-confirmed solid-plastic restroom stalls. This first-hand school-district project gives New York education buyers a relevant example of durable commercial toilet partitions for a high-use school setting.
The project relationship, three-stall quantity, solid-plastic material, and both restroom photographs were provided by Partition Stalls. Hewlett-Woodmere Public Schools’ official identity and 1 Johnson Place, Woodmere, New York address were verified from its official website. The project is presented as school-district work and is not assigned to a particular school building. Exact Partition Stalls supply or installation role, manufacturer, finish name, mounting system, project date, schedule, performance outcome, and customer endorsement are not stated.
The second owner-provided photograph documents the same three-stall solid-plastic project from a wider restroom angle.
Official Hewlett-Woodmere Public Schools website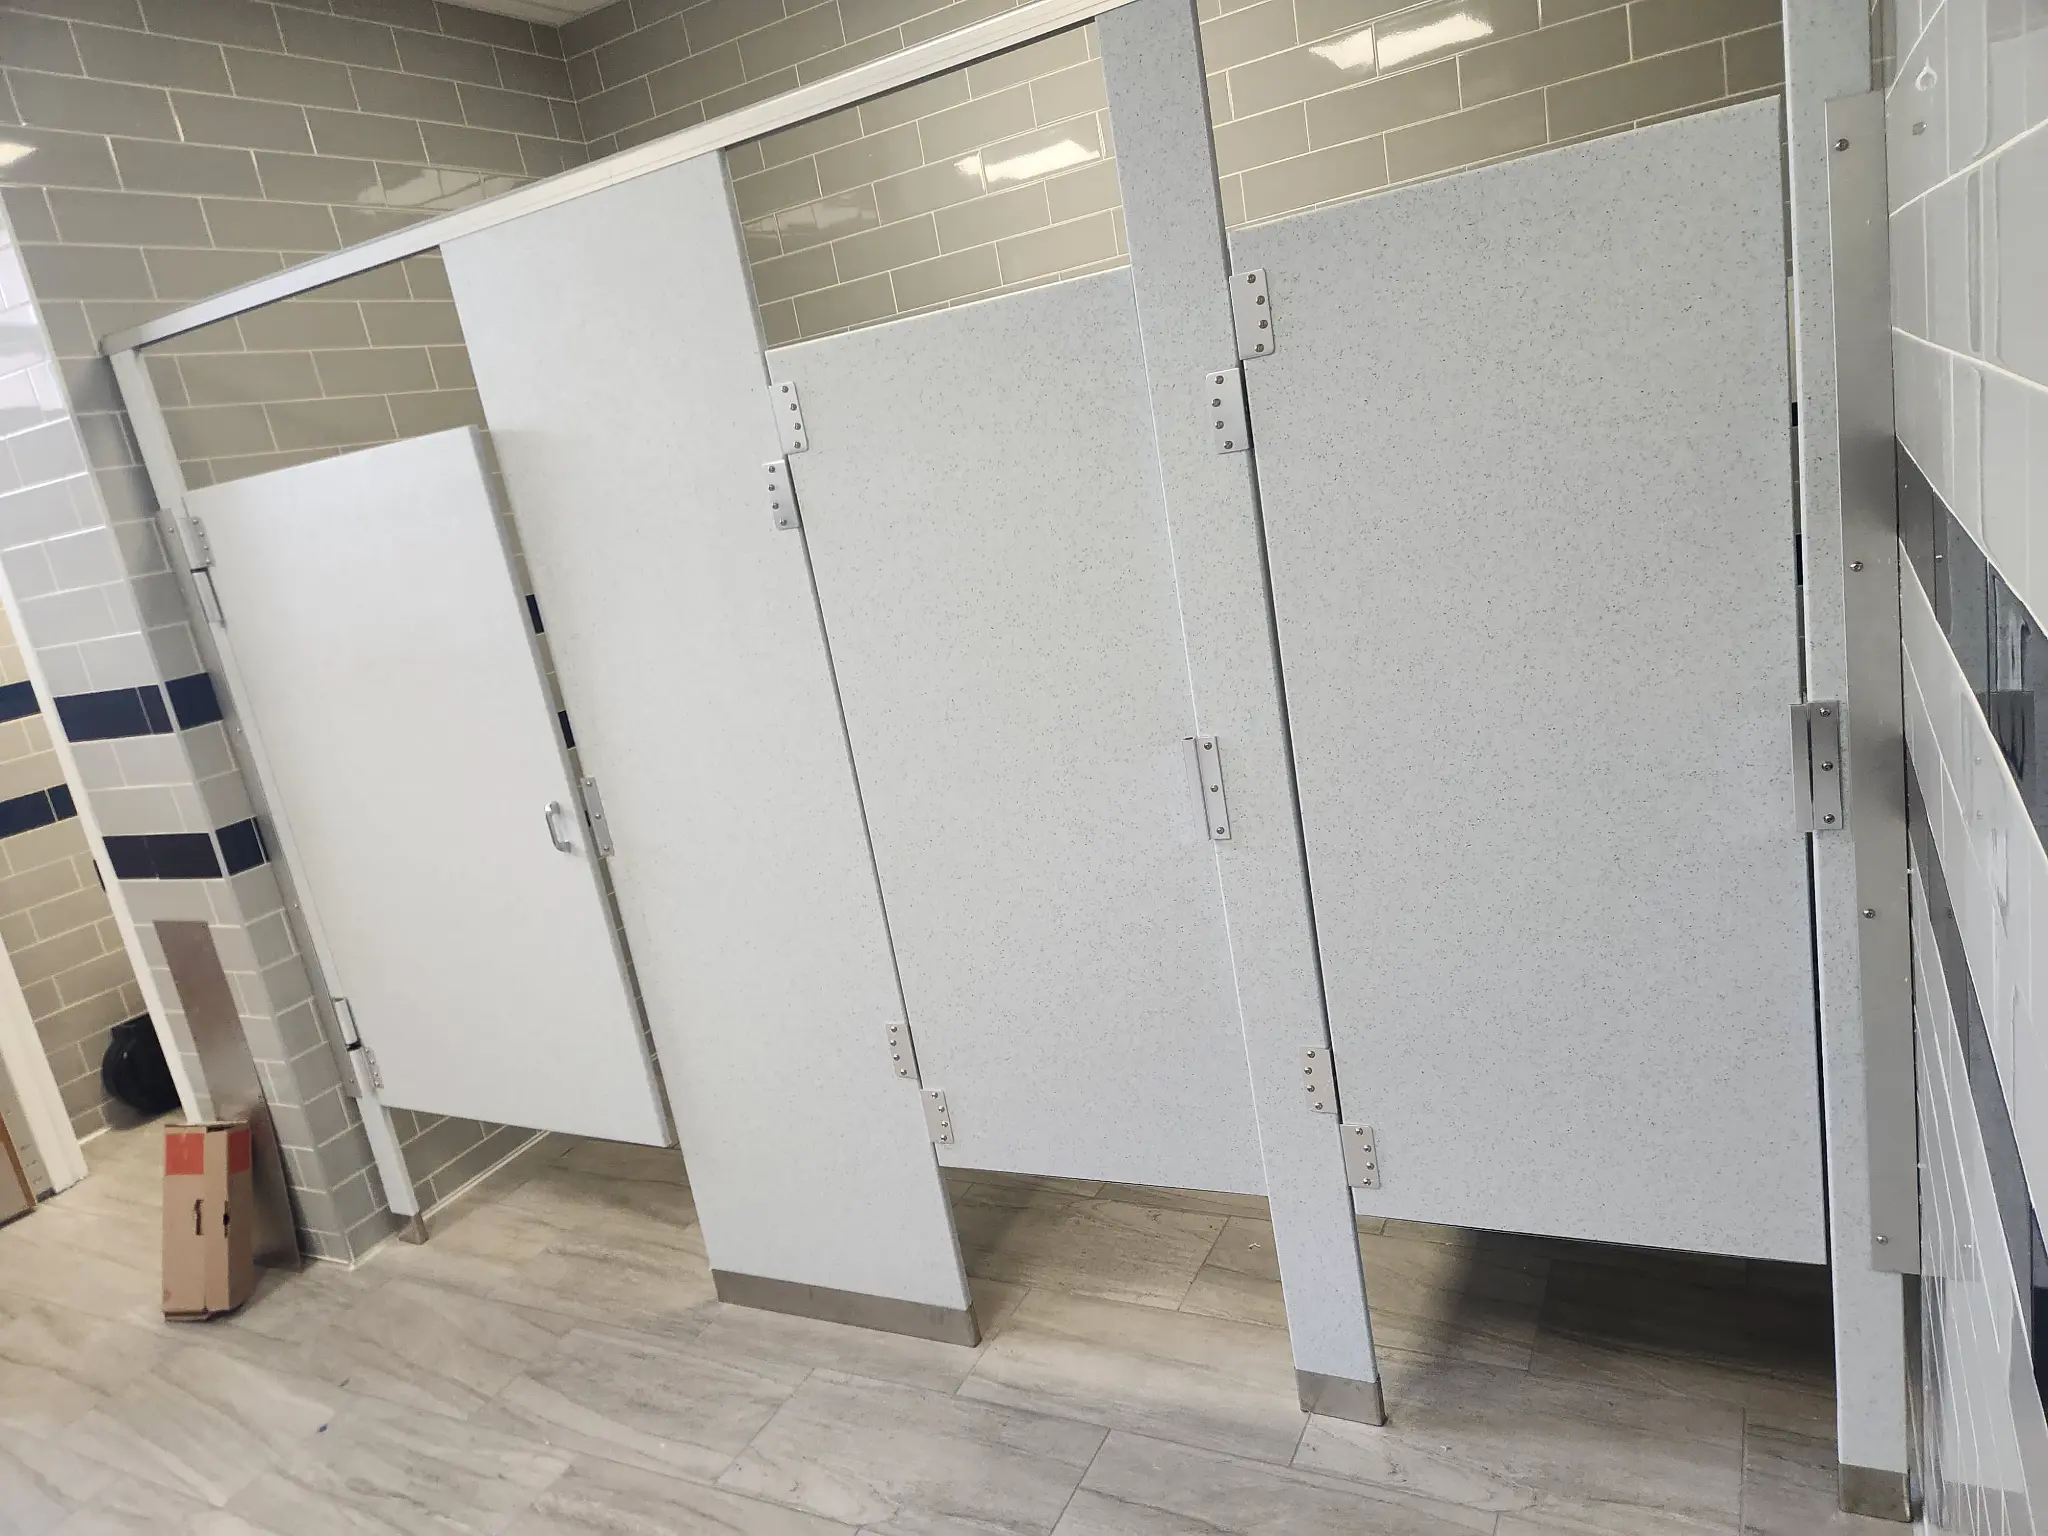
Buchanan, New York
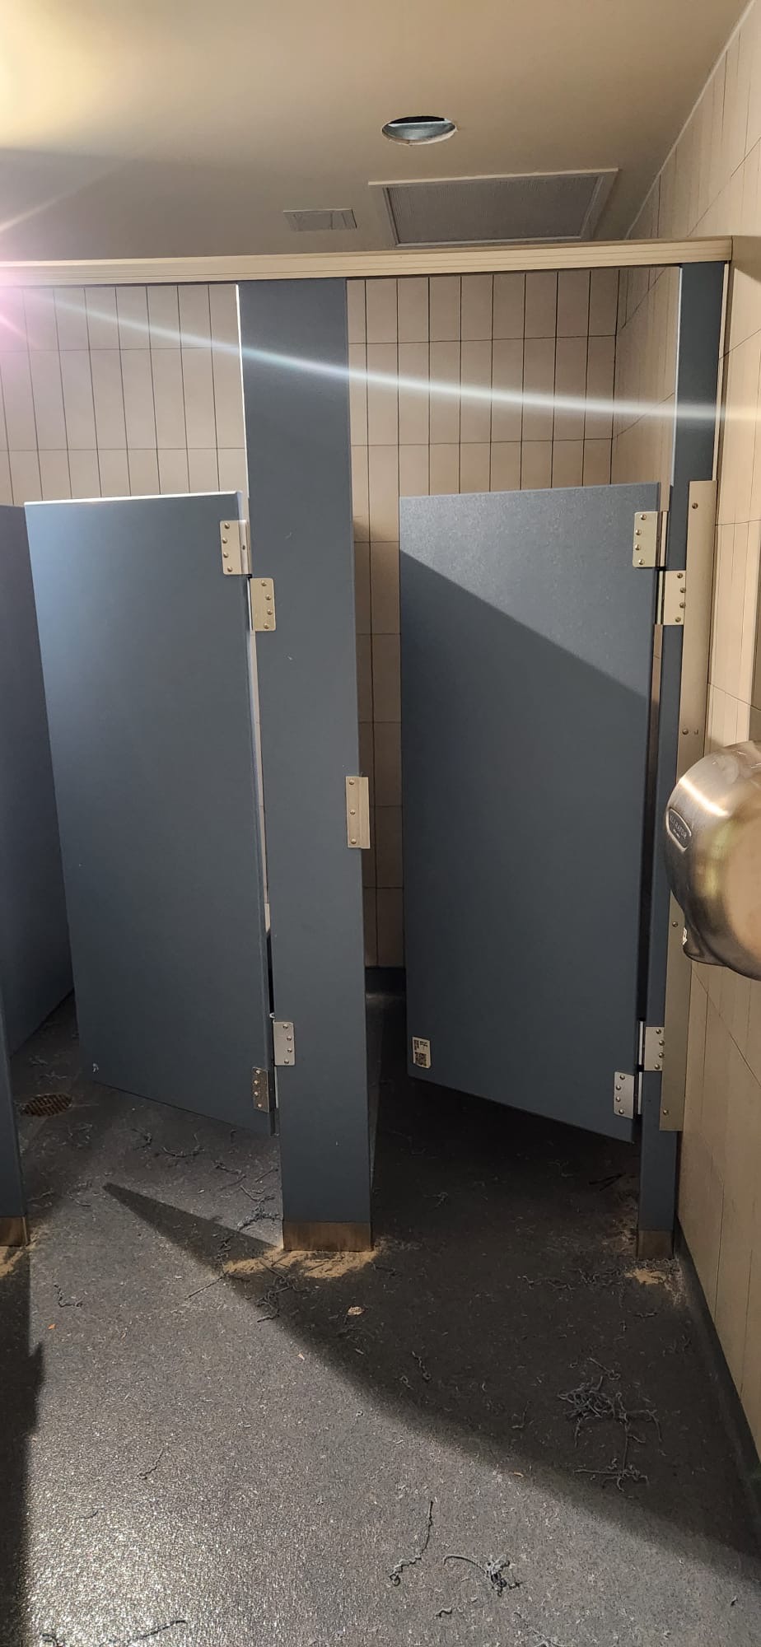
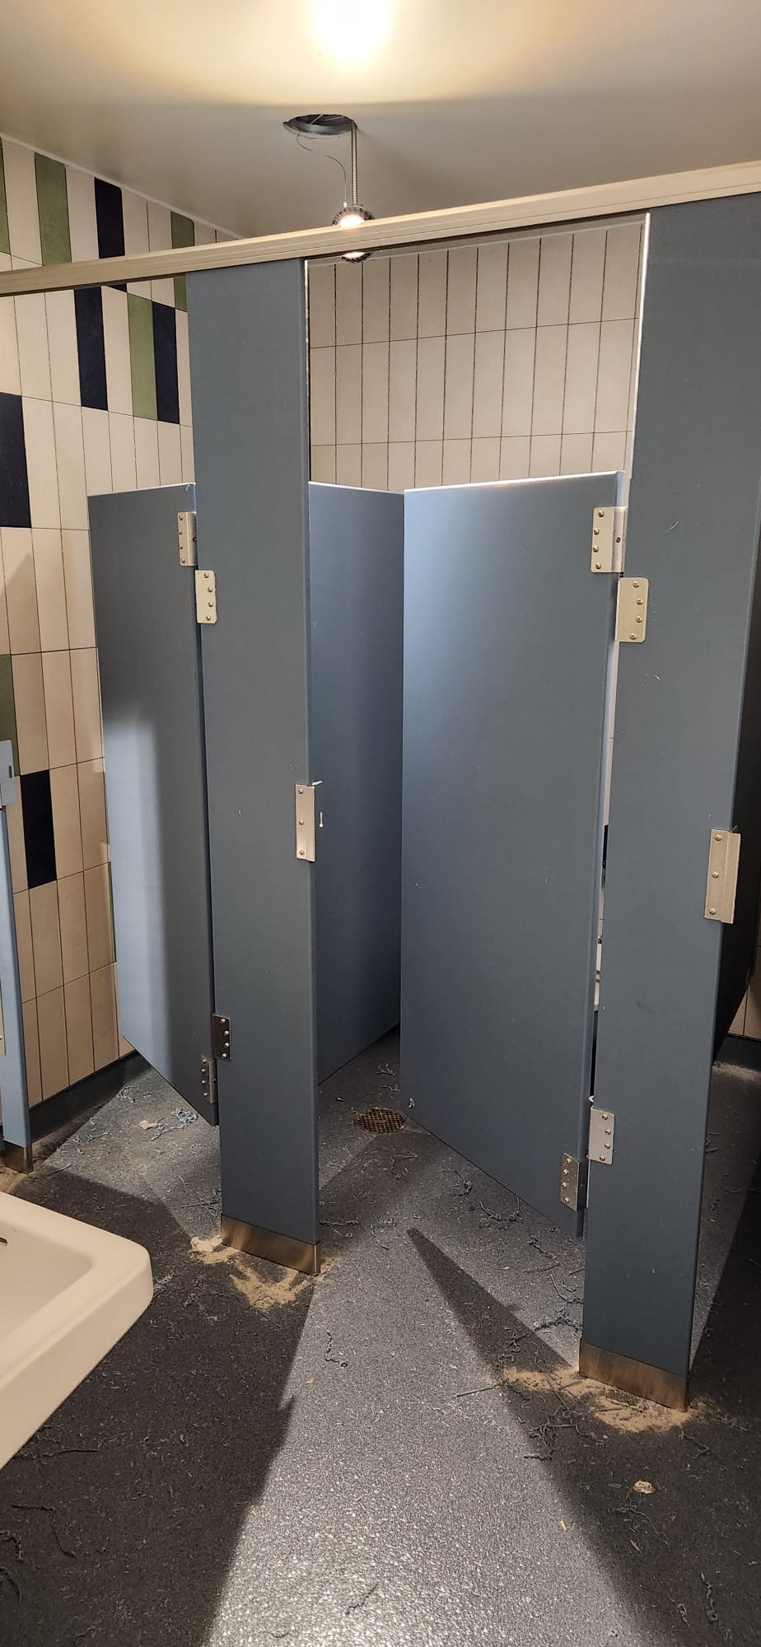
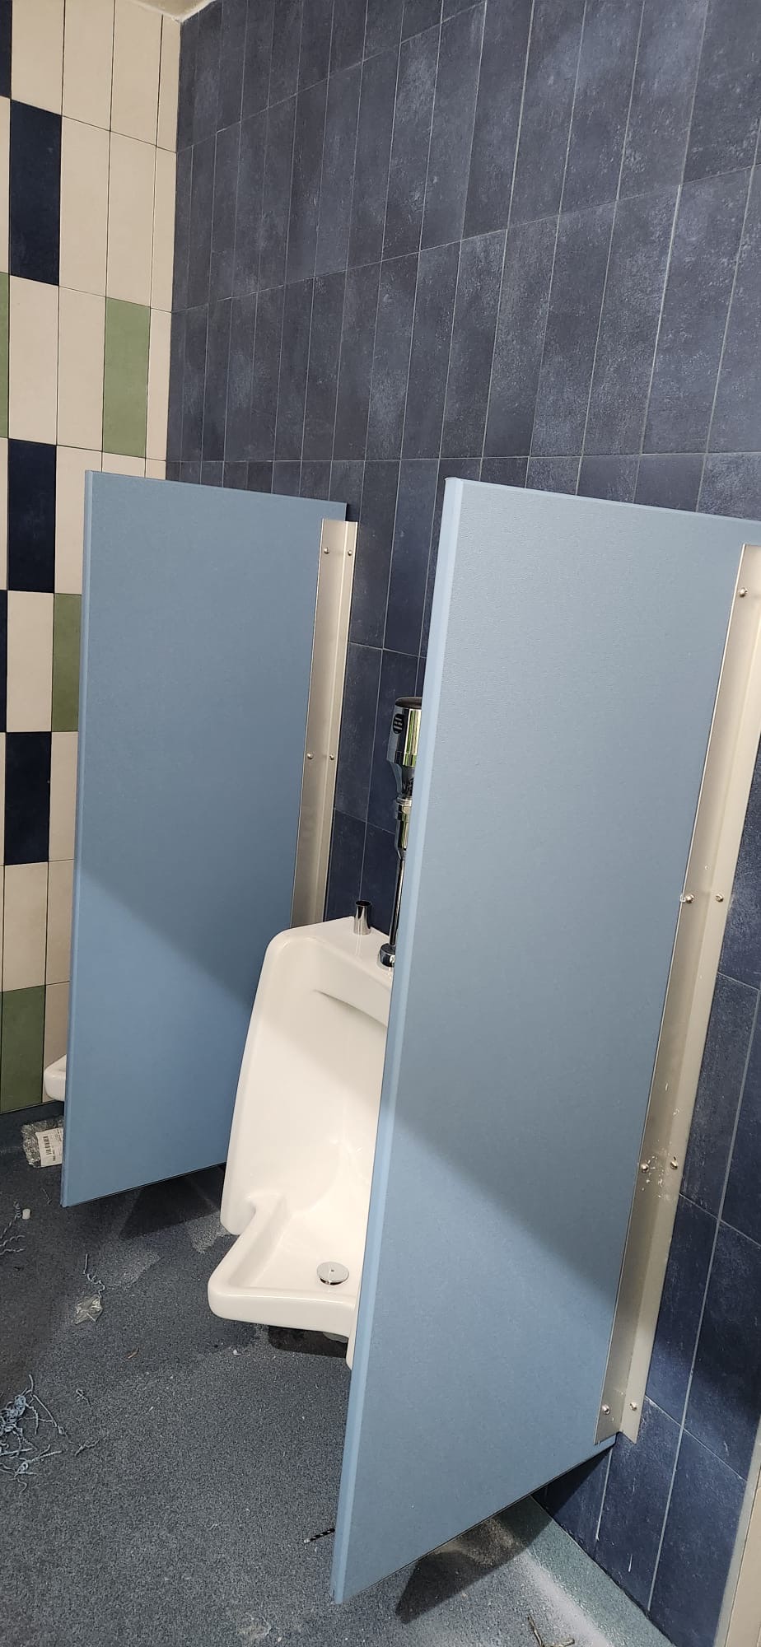
At Buchanan-Verplanck Elementary School in Buchanan, four owner-provided project photographs document an owner-confirmed school restroom scope of six solid-plastic stalls and two screens. This first-hand New York project gives education buyers a relevant example of a coordinated solid-plastic partition and screen package for a school setting.
The project relationship, six-stall quantity, two-screen quantity, solid-plastic material, and all four restroom photographs were provided by Partition Stalls. Buchanan-Verplanck Elementary School’s official name and 160 Westchester Avenue, Buchanan, New York 10511 address were verified from the school’s official website. Exact Partition Stalls supply or installation role, manufacturer, finish name, mounting system, project date, schedule, performance outcome, accessibility scope, and customer endorsement are not stated.
Three additional owner-provided photographs document the same owner-confirmed six-stall, two-screen solid-plastic restroom scope from different angles.
Official Buchanan-Verplanck Elementary School website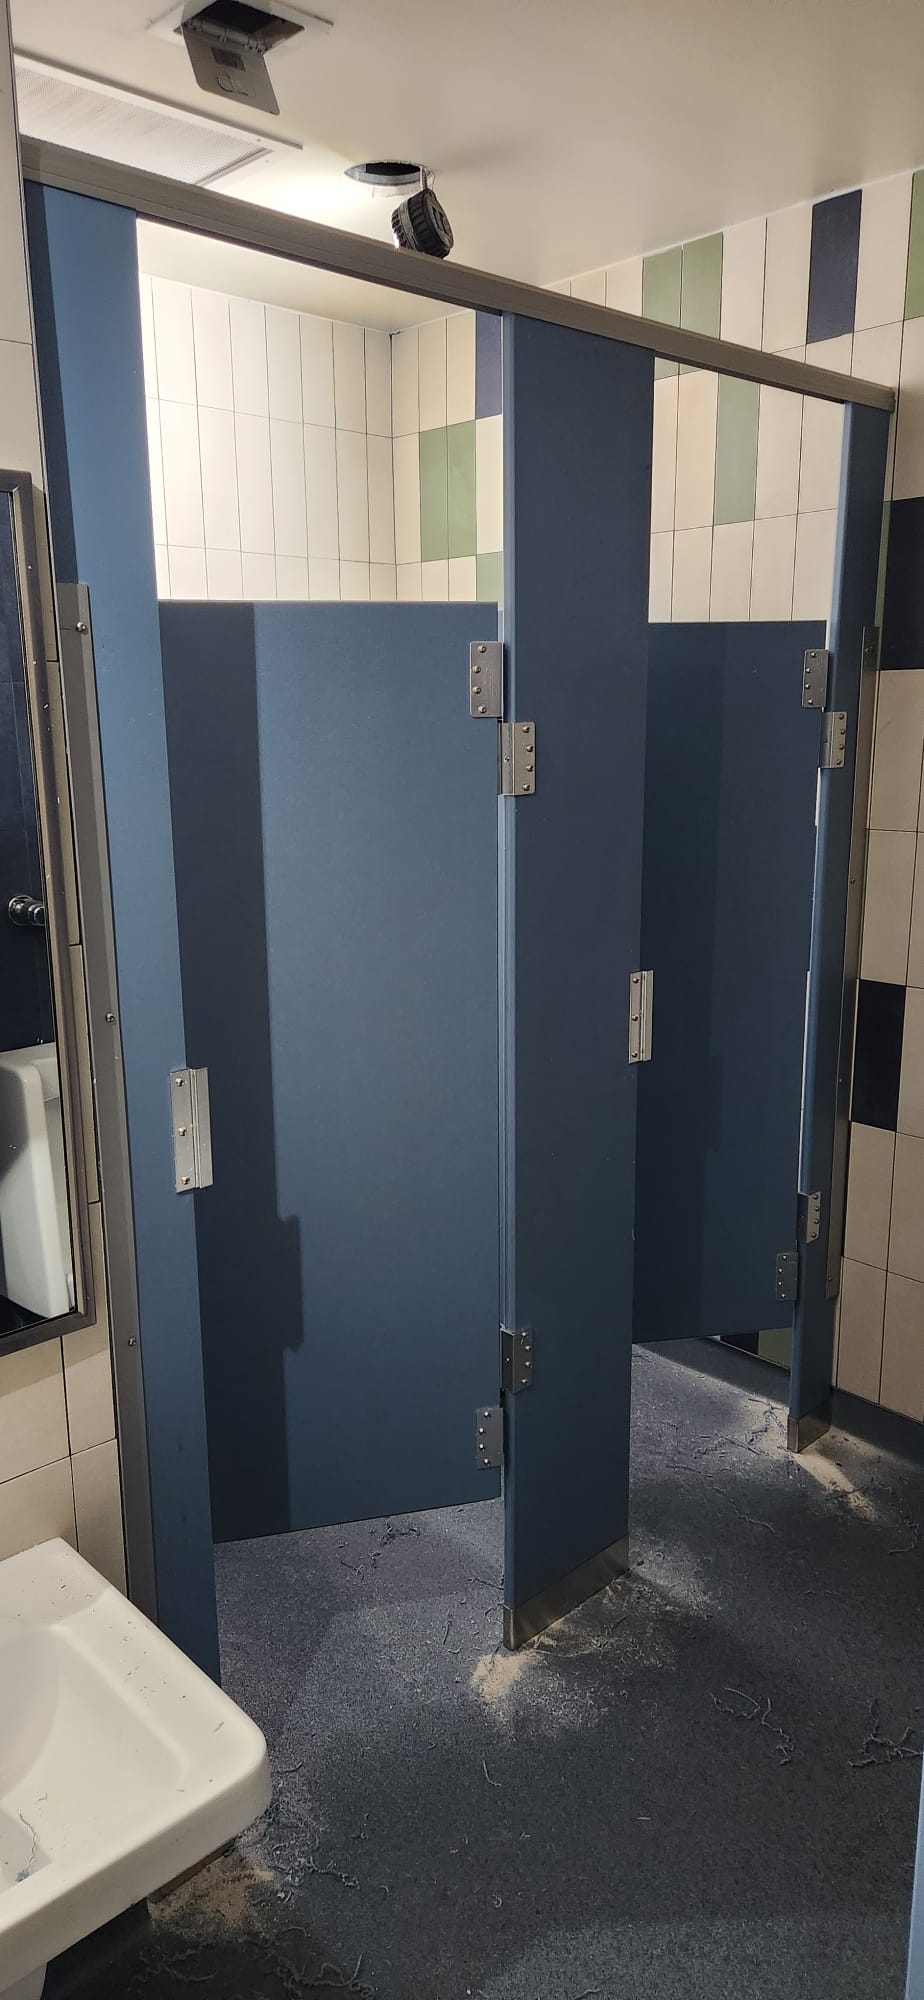

Long Island City, New York
At Cine Magic LIC Studios on 48th Avenue in Long Island City, two owner-provided project photographs document four owner-confirmed powder-coated-steel restroom stalls. This first-hand New York City project gives production, studio, and commercial-facility buyers a relevant powder-coated-steel partition reference.
The project relationship, four-stall quantity, powder-coated-steel material, and both restroom photographs were provided by Partition Stalls. Cine Magic LIC Studios’ official website identifies its facility at 3015 48th Avenue in Long Island City, New York as a New York City production facility. Exact Partition Stalls supply or installation role, manufacturer, finish name, mounting system, project date, schedule, performance outcome, accessibility scope, and customer endorsement are not stated.
The second owner-provided photograph documents the same owner-confirmed four-stall powder-coated-steel restroom project from another angle.
Official Cine Magic LIC Studios website

New Paltz, New York
At New Paltz High School on South Putt Corners Road in New Paltz, three owner-provided project photographs document an owner-confirmed scope of six Scranton Aria solid-plastic restroom stalls. This first-hand New York school project gives K–12 and institutional buyers a relevant solid-plastic partition reference.
The project relationship, six-stall quantity, Scranton Aria solid-plastic partition system, and all three restroom photographs were provided by Partition Stalls. New Paltz High School’s official website identifies its location as 130 S. Putt Corners Road, New Paltz, New York 12561. Exact Partition Stalls supply or installation role, finish name, mounting system, project date, schedule, performance outcome, accessibility scope, and customer endorsement are not stated.
Two additional owner-provided photographs document the same owner-confirmed six-stall Scranton Aria solid-plastic restroom scope from different angles.
Official New Paltz High School website


Garden City South, Long Island, New York
At ITA Kitchen on Nassau Boulevard in Garden City South, two owner-provided project photographs document an owner-confirmed restroom scope of four powder-coated steel stalls and two screens. This first-hand Long Island restaurant project provides a relevant partition reference for dining, hospitality, and private-event settings.
The project relationship, four-stall quantity, two-screen quantity, powder-coated-steel material, and both restroom photographs were provided by Partition Stalls. ITA Kitchen’s official Garden City location page lists 9 Nassau Blvd, Garden City South, New York 11530. The two-color appearance and floor-mounted, overhead-braced layout are visible in the supplied photographs; neither is presented as a manufacturer finish designation or a field-verified specification. Exact Partition Stalls supply or installation role, manufacturer, finish name, project date, schedule, performance outcome, accessibility scope, and customer endorsement are not stated.
The second owner-provided photograph documents the same owner-confirmed four-stall, two-screen restroom scope from another angle.
Official ITA Kitchen Garden City website

45 Channel Drive, Port Washington, Long Island, New York
At Training Station Athletic Clubs on Channel Drive in Port Washington, two owner-provided project photographs document an owner-confirmed restroom scope of seven brown powder-coated steel stalls and two screens. This first-hand Long Island athletic-club project gives fitness, recreation, and high-traffic commercial-facility buyers a relevant powder-coated-steel partition reference.
The project relationship, seven-stall quantity, two-screen quantity, brown powder-coated-steel material, and both restroom photographs were provided by Partition Stalls. Training Station Athletic Clubs’ official website lists its Port Washington location at 45 Channel Drive, Port Washington, New York 11050. Exact Partition Stalls supply or installation role, manufacturer, finish name, mounting system, project date, schedule, performance outcome, accessibility scope, and customer endorsement are not stated.
The second owner-provided photograph documents the same owner-confirmed seven-stall, two-screen restroom scope from another angle.
Official Training Station Athletic Clubs website
New York projects range from round-the-clock transportation facilities to schools, healthcare spaces, offices, hospitality properties, and public buildings. The useful specification is the one that accounts for traffic, cleaning, privacy, delivery, and how the building stays operational during the work.
Transit, airports, schools, healthcare, hospitality, offices, and dense mixed-use buildings.
Tight delivery windows, elevators, occupied floors, night work, and phased restroom closures can affect both mounting decisions and installation sequencing.
Education, municipal, healthcare, recreation, hospitality, and transportation facilities.
Discuss moisture exposure, maintenance routines, replacement-part availability, and whether a durable nonporous material is warranted for the setting.
Government, institutional, higher-education, highway, and regional commercial facilities.
Existing substrates, winter scheduling, building access, and coordination with other Division 10 accessories should be documented before pricing.
Each guide provides a distinct local planning context and a direct quote path. City names are request locations, not separate offices or a guarantee that every project condition can be accepted.
New York restroom work often rewards careful field verification and a material package that can tolerate frequent use without making maintenance unnecessarily complicated.
Compare mounting systemsIdentify which restrooms can close, when materials can arrive, and whether work must be split by floor, building, or phase.
For transit, education, healthcare, and public settings, compare durable surfaces, robust hardware, and components that remain practical to replace.
Coordinate door and panel sightlines with dispensers, grab bars, mirrors, waste units, changing stations, and other required accessories.
Share loading, elevator, stair, storage, and work-hour restrictions early so large panels and hardware can be planned around the actual site.
A fast New York quote starts with enough information to understand the room, the product direction, and the constraints of the building.
Project address and borough, county, or municipality
Dimensioned plans, elevations, or clear field measurements
Material, mounting, finish, and privacy direction
Fixture counts plus required restroom accessories
Delivery access, phasing, target schedule, and site-hour restrictions
Product and installation decisions remain project-specific. Plans, field conditions, manufacturer requirements, schedule, and the responsible design team’s review control the final selection.
Partition Stalls reviews supply and installation requests throughout New York. Send the project address, plans, quantities, desired schedule, and site conditions so installation feasibility and scope can be confirmed.
Solid plastic, phenolic, stainless steel, and powder coated steel can all fit high-traffic work depending on moisture, appearance, cleaning, abuse exposure, budget, and the responsible project team’s requirements. The plans and operating conditions should drive the choice.
Yes. Share the number of restrooms, available swing space, permitted work hours, delivery restrictions, and required completion sequence. Those details help the team review whether pricing should be organized by floor, area, or phase.
Send the project location, plans or measurements, material direction, quantities, accessory scope, schedule, and site conditions. Call or submit the form to start a project-specific review.