
Extensive decorative finish and pattern possibilities
02 / Design flexibility
Plastic Laminate
A design-focused partition material with a wide range of decorative colors, patterns, and wood-look options for dry interiors.
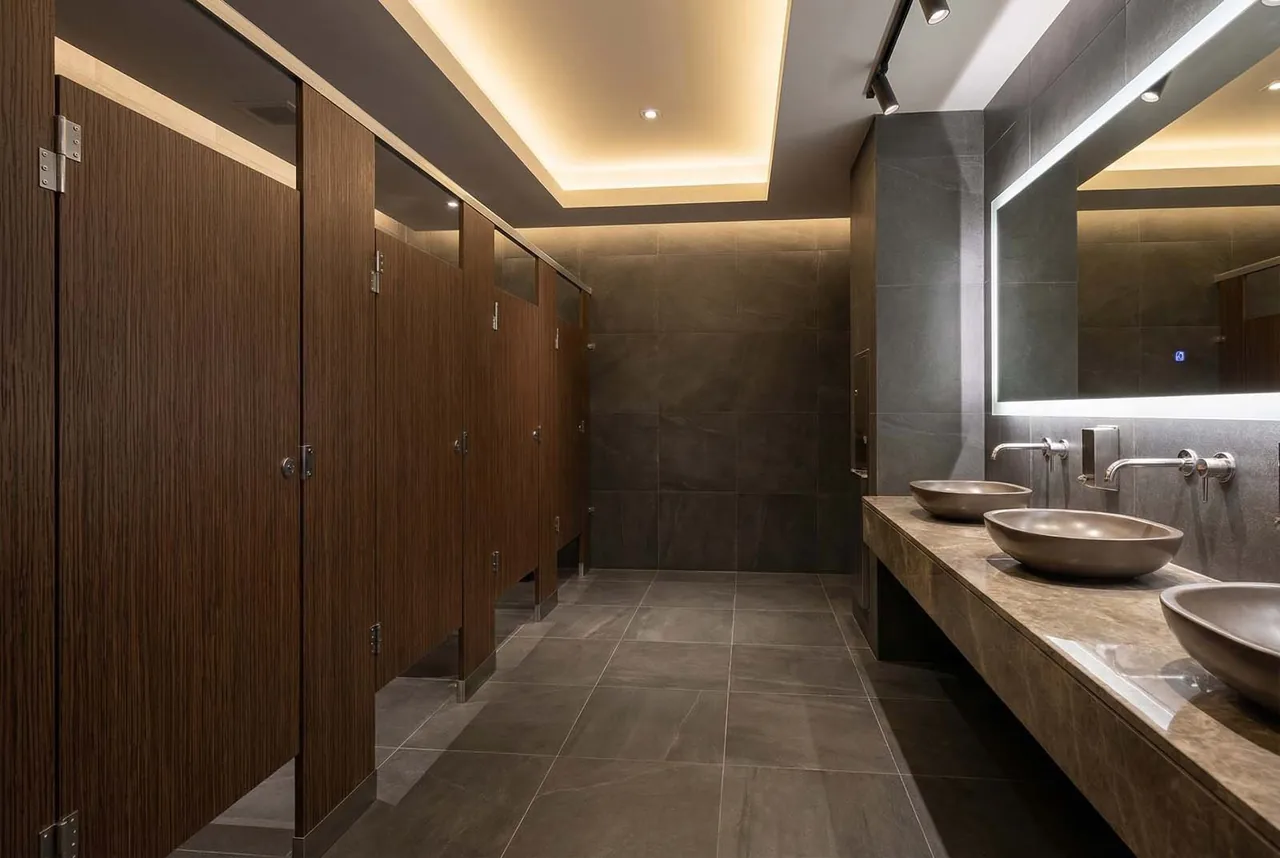
Why choose it
Plastic Laminate for commercial restroom projects.
Plastic Laminate partitions give architects, designers, and facility owners greater control over the visual character of a commercial restroom. Their finished surfaces support coordinated interiors where appearance matters as much as everyday function.
Key benefits
What this material offers.
Warm, refined appearance for image-sensitive interiors
Easy coordination with casework, wall panels, and interior palettes
Strong fit for controlled, dry commercial restroom environments
Environment
Designed for dry interiors where humidity is controlled and direct water exposure is limited.
Appearance
Plastic Laminate offers the broadest decorative vocabulary of the five materials, from quiet neutrals to wood-inspired patterns and saturated accent colors.
Maintenance
Clean with mild, non-abrasive products and avoid prolonged water exposure at panel edges and joints.
Selection and specification
What to compare before specifying.
Compare construction and room conditions. The selected system and approved project documents determine the final specification.
Compare the construction and project conditions below, then review the linked manufacturer guidance for the selected system.
| Selection point | Material guidance |
|---|---|
| Construction example | ASI Global Partitions identifies a particleboard core in its Moisture Guard plastic laminate construction. Its branded edge treatment is a manufacturer-specific feature, not standard across all laminate partitions. |
| Moisture suitability | Plan conventional plastic laminate for dry interiors with controlled humidity. Limit prolonged water exposure at panel edges and joints; do not treat it as interchangeable with solid HDPE or compact phenolic in wet areas. |
| Finish selection | Coordinate face color, edge treatment and any directional pattern. Confirm how a wood-look pattern will run across doors and panels. |
| Confirm in the quote | Confirm the actual core and edge construction, selected finish, mounting and hardware; review water exposure before choosing the system. |
Manufacturer references: ASI Global Partitions material selector · ASI Global Partitions construction features. These examples are not a promise that a particular manufacturer or series will be supplied. Check the selected system's technical and maintenance documents before approving your quote. Photographs are references, not promised finishes or configurations.
Transparent pricing
Request Material Pricing Plastic Laminate project pricing.
This material is quote-only. Send dimensions, mounting, quantities and finish requirements for a project-specific price; powder-coated store prices do not apply.
Your written quote confirms the selected system, configuration, freight, any applicable tax, availability, lead time and installation scope. Other materials and brand-specific systems are not automatically priced by the powder-coated design tool.
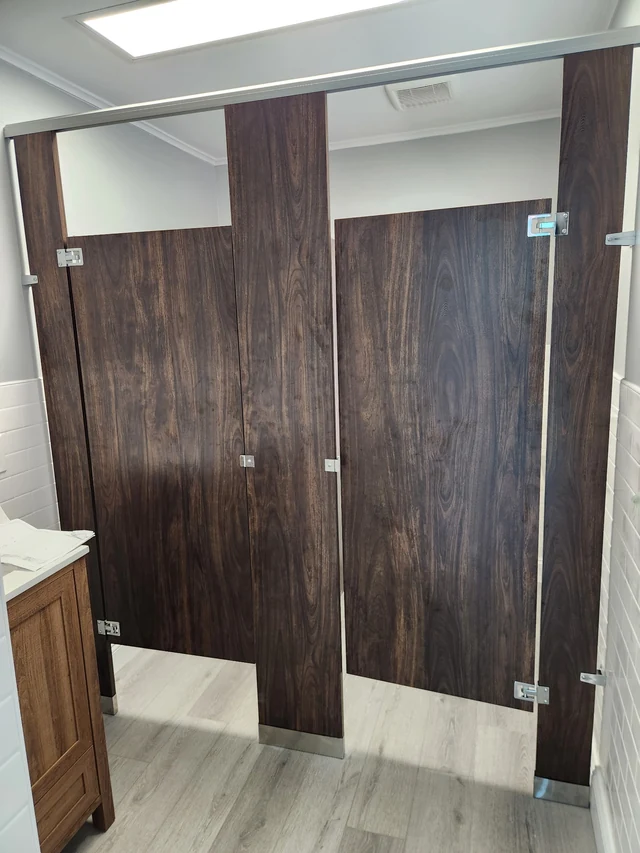
Project photographs
Documented Plastic Laminate projects.
Project details and photos to help plan your restroom.
Best-fit facilities
Common uses
- Corporate offices
- Hospitality
- Restaurants
- Churches
- Retail interiors
- Professional facilities
Before requesting pricing
Helpful project details
- 01Keep the application to dry, climate-controlled interiors
- 02Coordinate face color, edge treatment, hardware, and accessory finishes
- 03Review panel direction and pattern repeat for wood-look or directional finishes
- 04Choose a moisture-resistant alternative for locker rooms, pools, or washdown areas
Practical questions
Before choosing Plastic Laminate.
- Does a moisture-protective edge make laminate a wet-area material?
- Do not assume that it does. Edge treatments vary by manufacturer; conventional laminate remains a dry-interior direction, with water exposure at edges and joints requiring care.
- What helps when requesting a wood-look finish?
- Provide the finish reference and pattern direction, along with the layout. Confirm the face and edge treatment for the quoted system rather than relying on a reference photograph.
Named systems / quote review
Compare manufacturer systems.
These guides explain named partition families with this material direction. The selected series, specification, and project quote determine what is supplied.
Project-ready support
Request a Plastic Laminate partition quote.
Share the project type, quantity, plans or measurements, mounting preference, finish direction, and delivery location. We will follow up on any missing details.