01 / Familiar commercial layout
Standard-height baseline
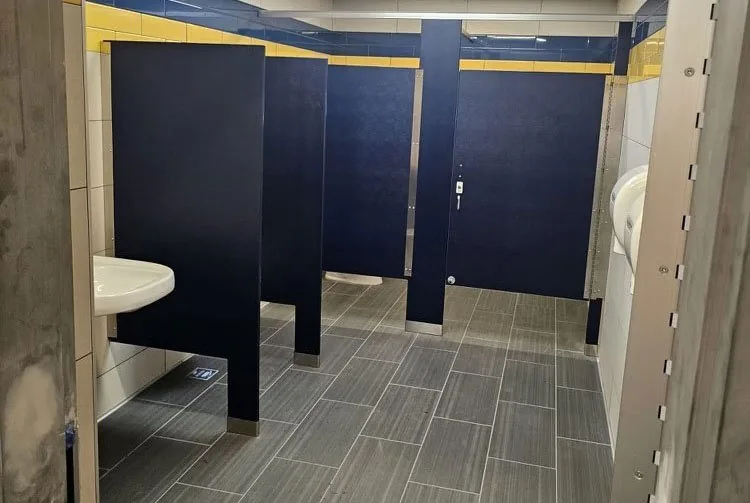
A conventional commercial starting point with a familiar profile and more visible space at the floor and above the panels.
What changes below the floor line
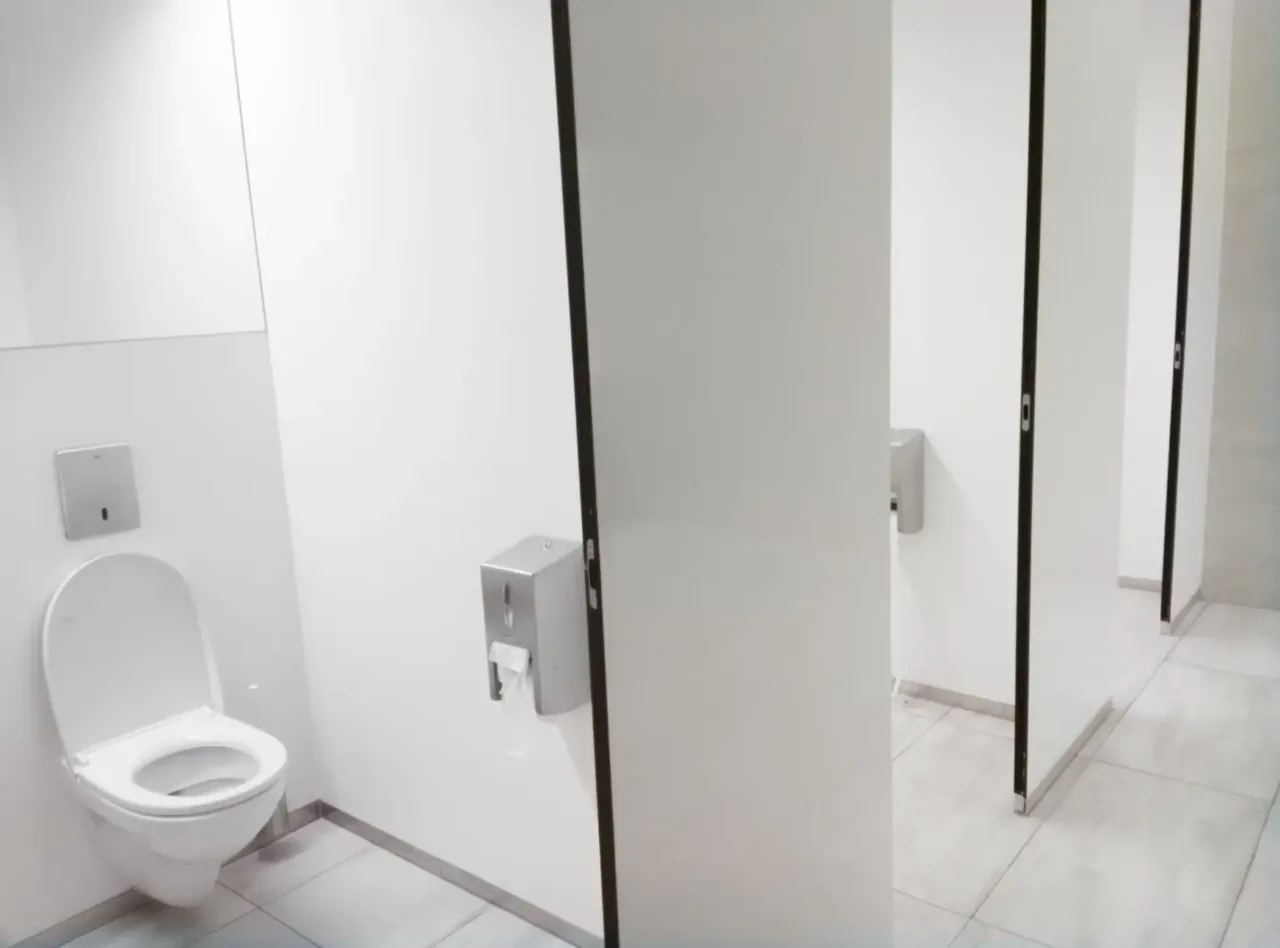
The larger under-panel opening is the most noticeable difference when compared with taller privacy configurations.
Best for
Projects that prioritize a conventional commercial layout and want to compare the cost and appearance of higher-privacy upgrades.
Confirm first
Confirm the selected manufacturer’s actual panel height, floor clearance, door detail, and accessible-compartment requirements.
Panel and door coverageOpen floor belowDoor and side detail to coordinate