Supply and project-specific installation review.
Full-service partition supply and installation requests are reviewed throughout New Jersey. Location, schedule, access, existing conditions, and final scope remain project-specific.
Commercial bathroom partitions & accessories · Nationwide shipping
info@partitionstalls.comCoordinate partition materials, mounting, privacy, hardware, and accessories for transportation, public, education, healthcare, hospitality, and mixed-use facilities across New Jersey.

Newark · Jersey City · Trenton
Full-service partition supply and installation requests are reviewed throughout New Jersey. Location, schedule, access, existing conditions, and final scope remain project-specific.
Compare all five partition material families, four mounting systems, privacy options, and commercial restroom accessories before the quote is finalized.

Fort Lee, New Jersey · Bergen County
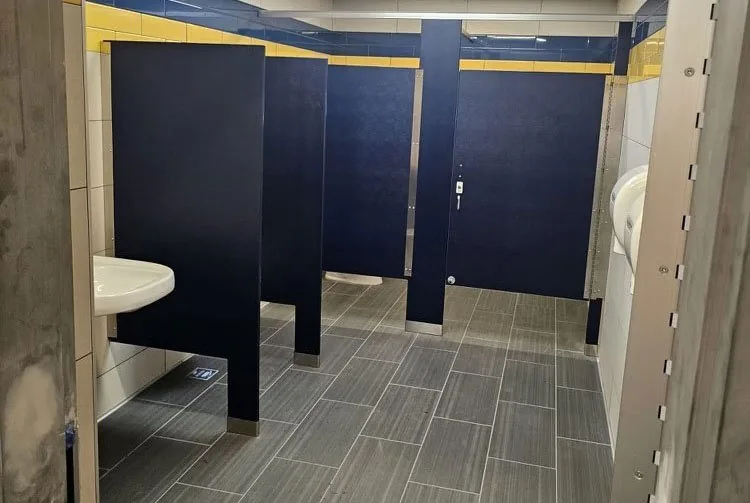
At New Jersey Onnuri Community Church’s main campus on Anderson Avenue in Fort Lee, the owner-provided photograph documents four owner-confirmed solid-plastic restroom stalls in a floor-mounted, overhead-braced system. This first-hand Bergen County project provides a relevant example for churches, schools, community facilities, and other New Jersey buyers comparing durable commercial toilet partitions.
The project relationship, four-stall quantity, solid-plastic material, floor-mounted overhead-braced system, and restroom photograph were provided by Partition Stalls. The New Jersey Onnuri Community Church name, main-campus address at 1449 Anderson Avenue, Fort Lee location, and community use were verified from official church sources. The project is not assigned to the church’s separate North Campus in Sparkill, New York or the nearby school parking address. Exact Partition Stalls supply or installation role, manufacturer, finish name, project date, schedule, performance outcome, and customer endorsement are not stated.
Park Ridge, New Jersey · Bergen County
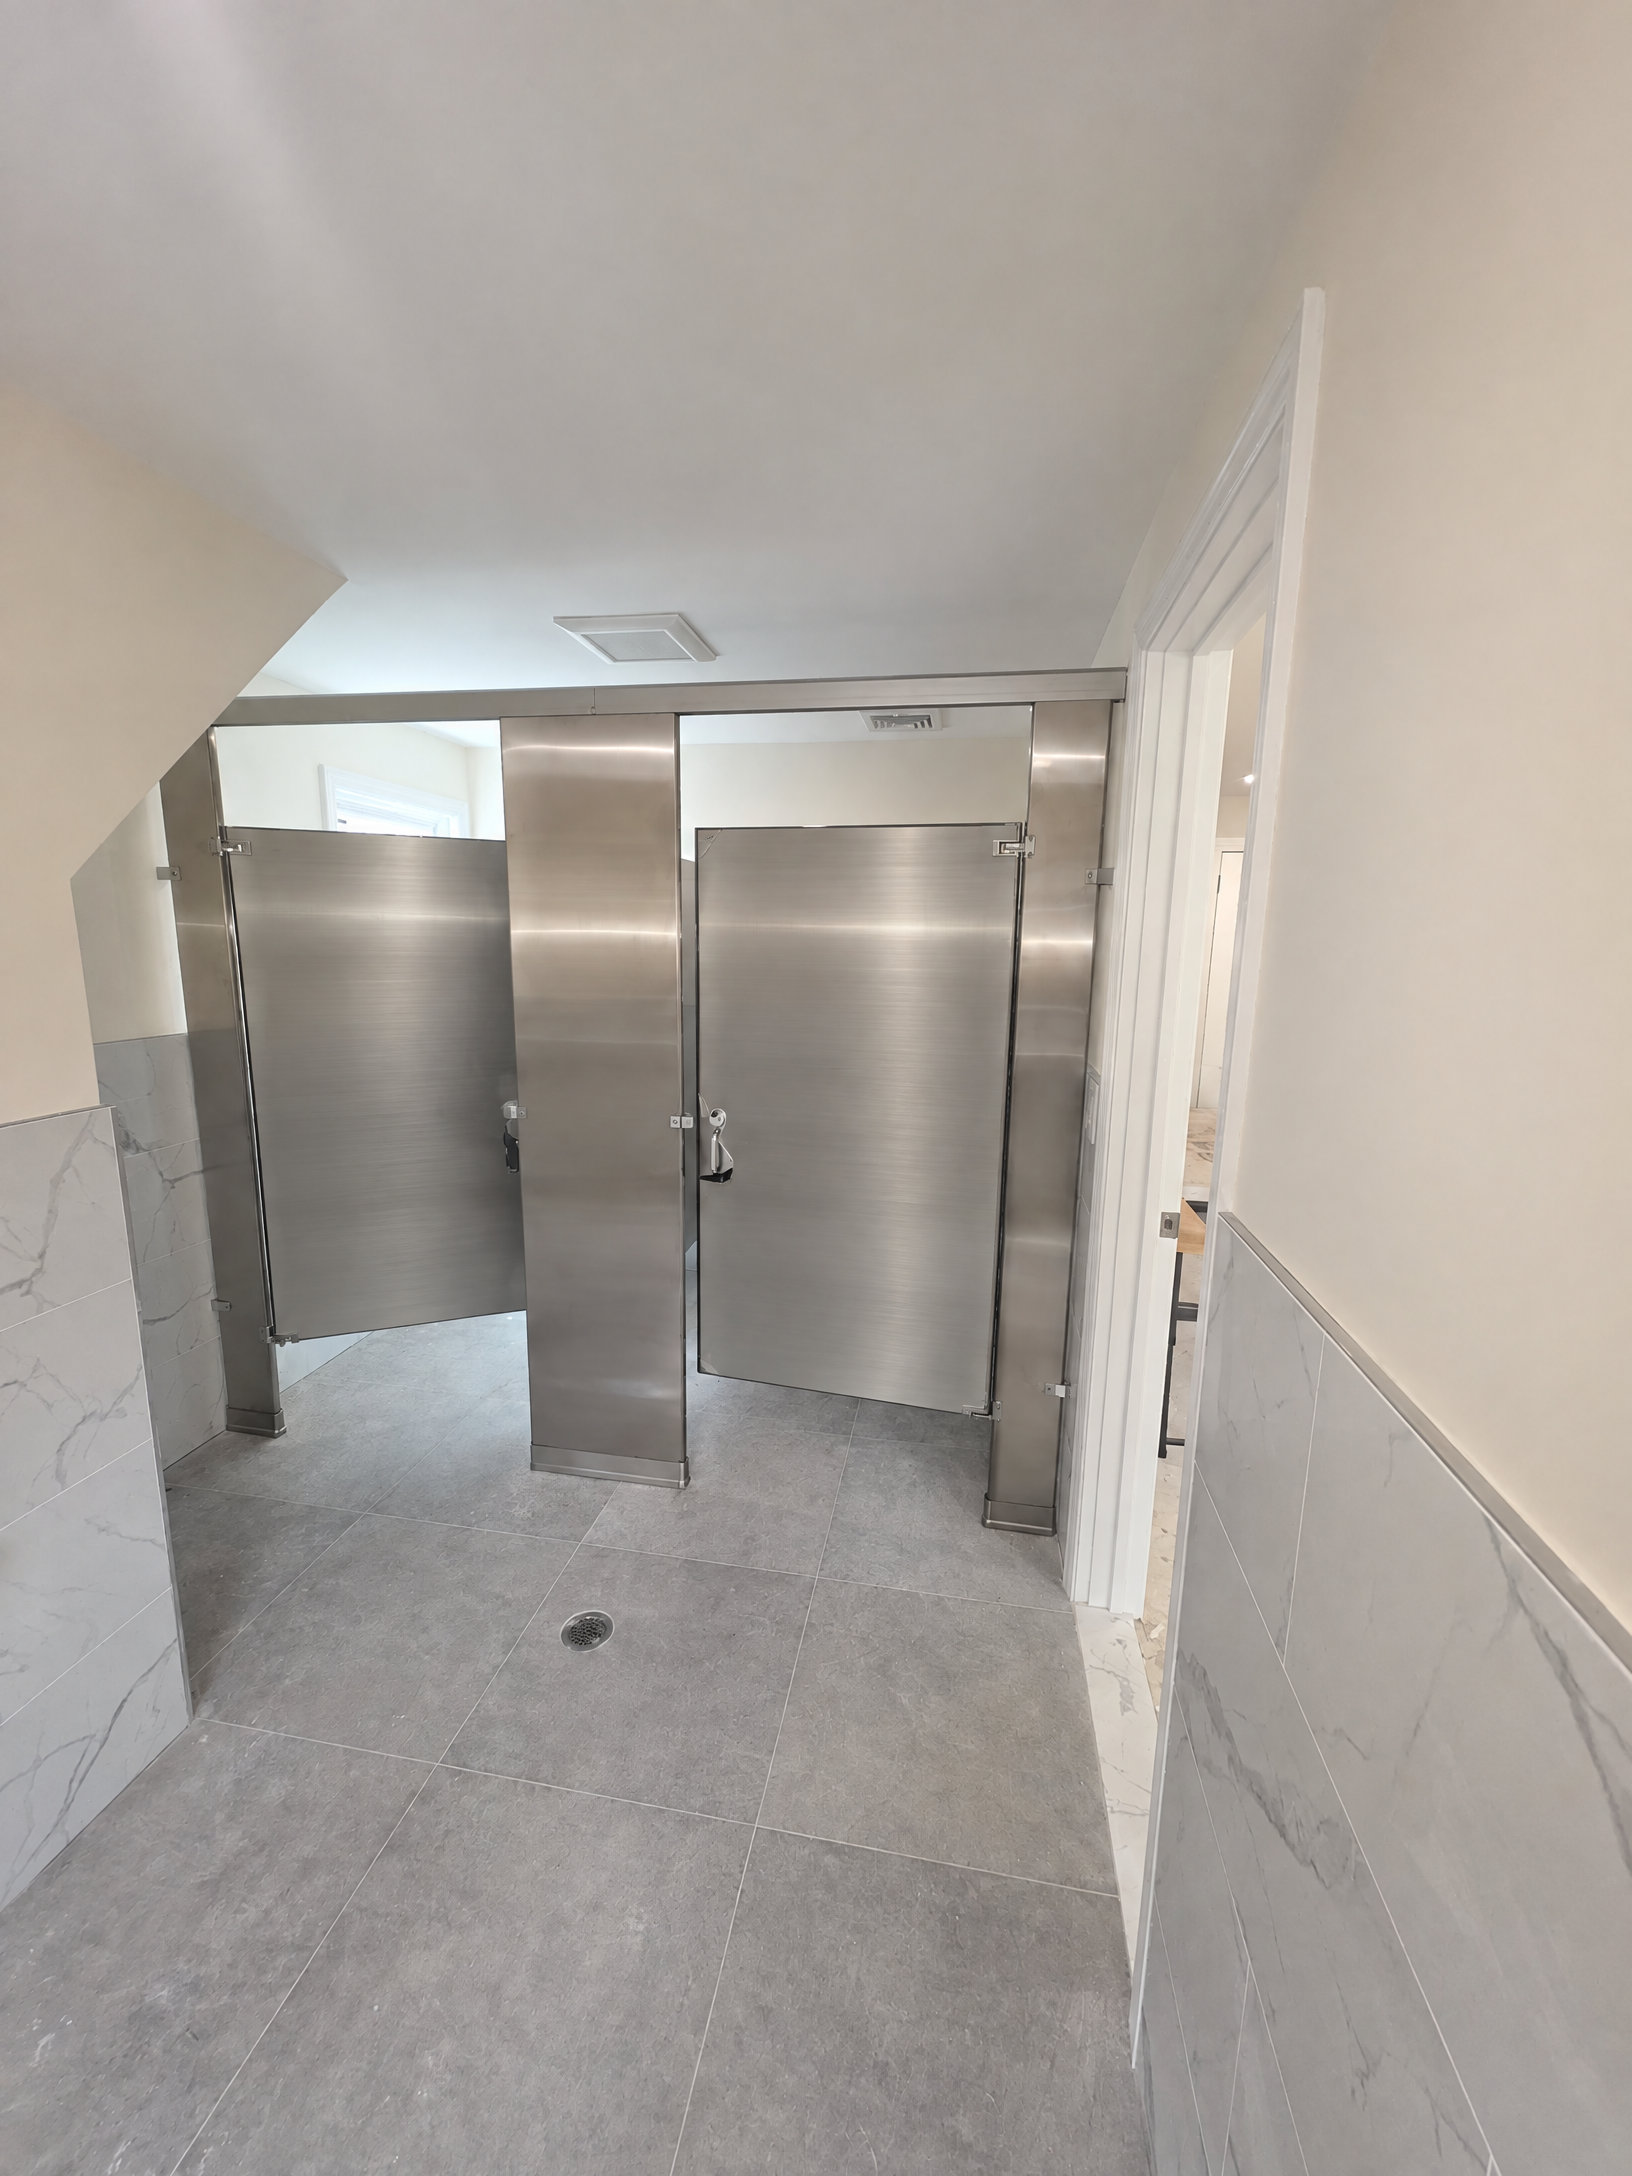
At Robert Spearing Funeral Home in Park Ridge, an owner-provided project photograph documents an owner-confirmed restroom scope of four stainless-steel stalls. The photograph was cleaned only to remove temporary protective covering so the owner-confirmed stainless-steel partition surfaces are visible. This first-hand New Jersey project gives commercial buyers a relevant stainless-steel restroom-partition example for a professional facility setting.
The project relationship, four-stall quantity, stainless-steel material, and source restroom photograph were provided by Partition Stalls. The published image was edited only to remove temporary protective covering so the owner-confirmed stainless-steel partition surfaces are visible; the restroom layout, hardware, architecture, lighting, and non-target objects were preserved. Robert Spearing Funeral Home’s public name, 155 Kinderkamack Road address, and Park Ridge location were cross-checked in public funeral-home listings. Exact Partition Stalls supply or installation role, manufacturer, stainless finish specification, mounting system, project date, schedule, performance outcome, accessibility scope, and customer endorsement are not stated.
Newark, New Jersey
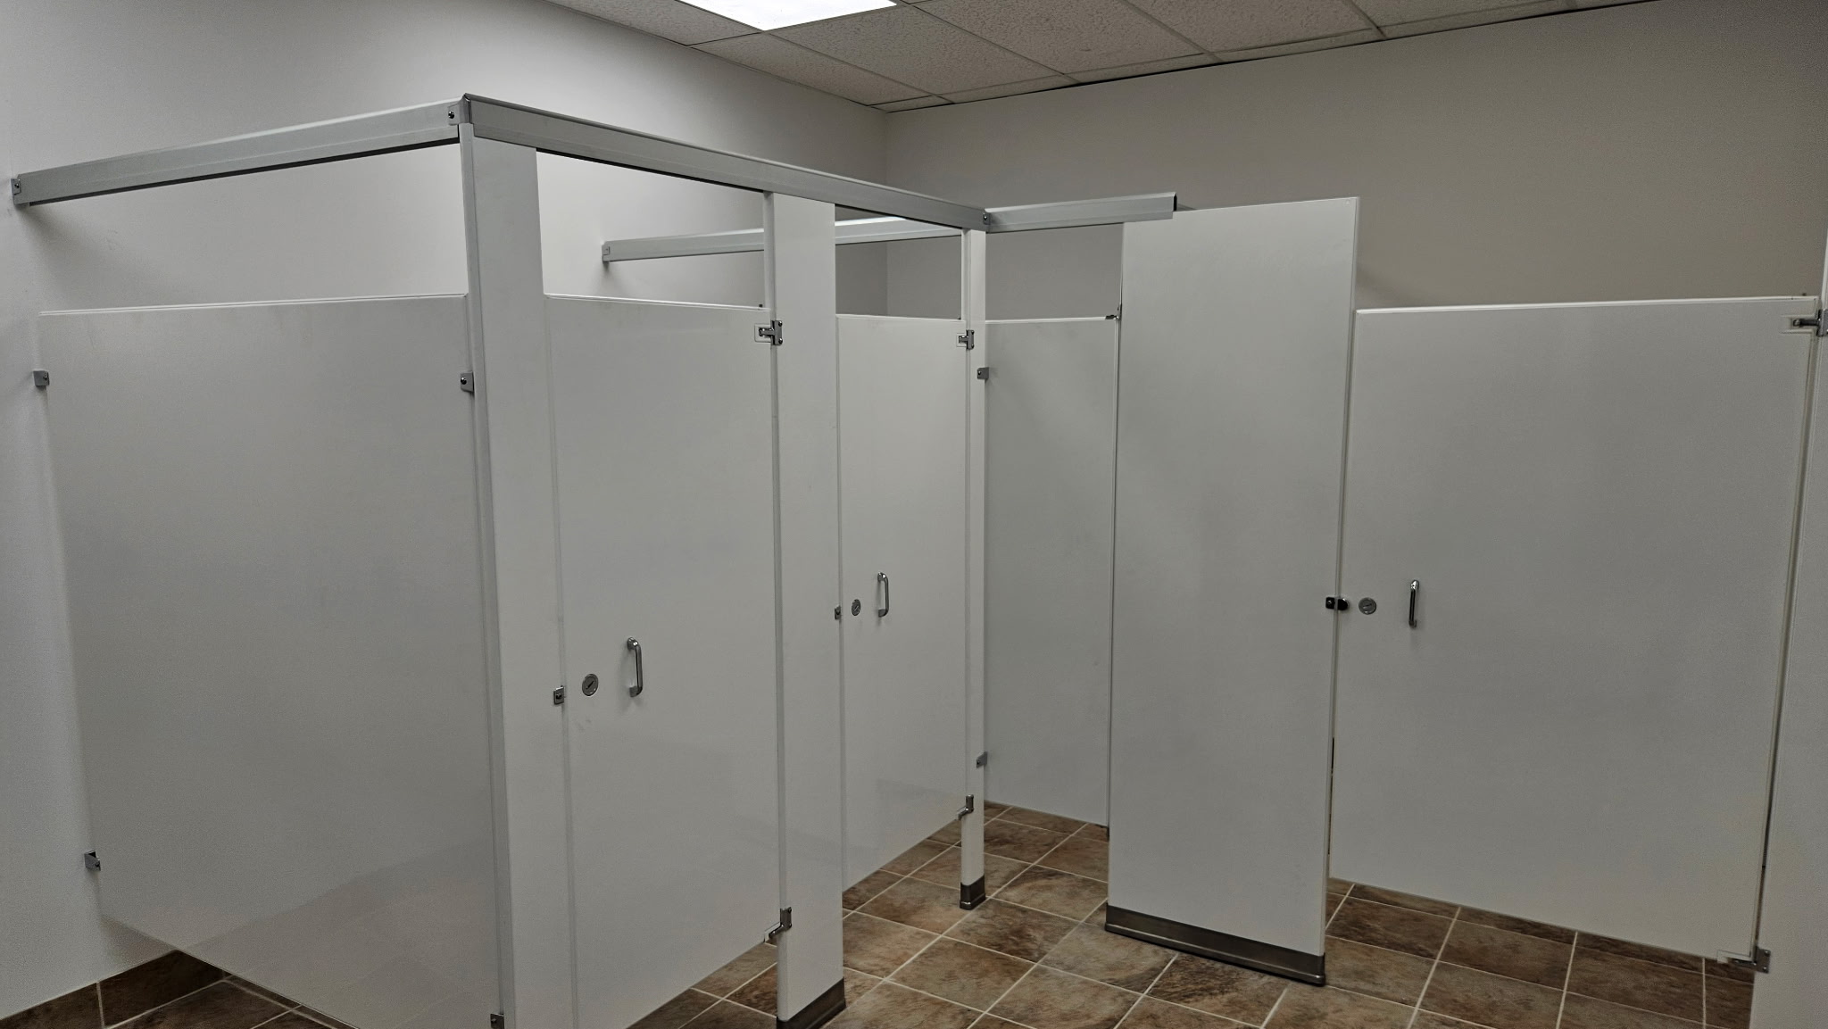
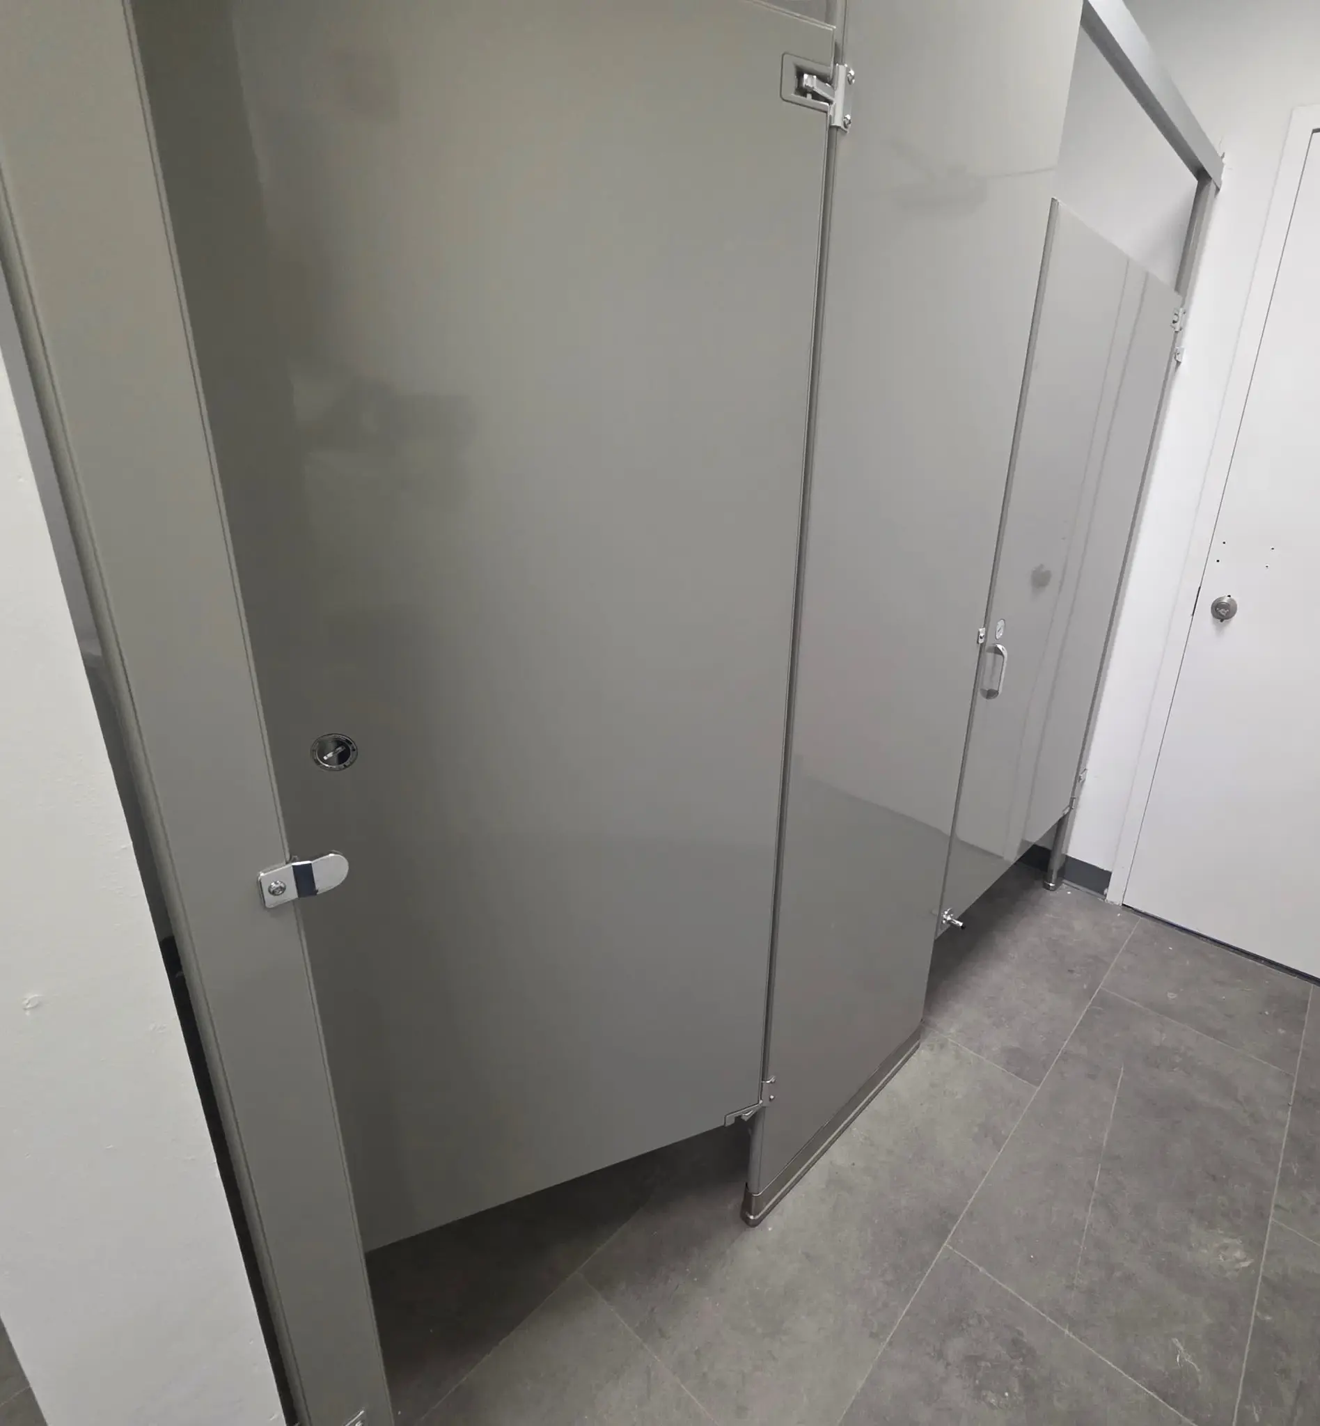
Partition Stalls’ owner identifies this as a YouthBuild Newark project at the Newark Youth One-Stop Career Center. Four owner-provided photographs document two owner-confirmed restroom material packages: three powder-coated-steel stalls and twelve solid-plastic HDPE stalls. This first-hand Newark project gives New Jersey buyers a relevant example of coordinating two partition materials for a youth workforce-development setting.
The owner identified this as a YouthBuild Newark project and provided the three powder-coated-steel-stall count, twelve solid-plastic HDPE-stall count, and all four restroom photographs. The official organization linked for venue context identifies itself as the Newark Youth One-Stop Career Center at 375 McCarter Highway, 3rd Floor, Newark, New Jersey, and describes youth workforce development. The project is not assigned to a particular program, floor, or formal YouthBuild affiliation beyond the owner’s project label. Exact Partition Stalls supply or installation role, manufacturer, finish name, mounting system, project date, schedule, performance outcome, and customer endorsement are not stated.
Three additional owner-provided photographs show the solid-plastic HDPE and powder-coated-steel restroom partition packages documented for this project.
Official Newark Youth One-Stop Career Center website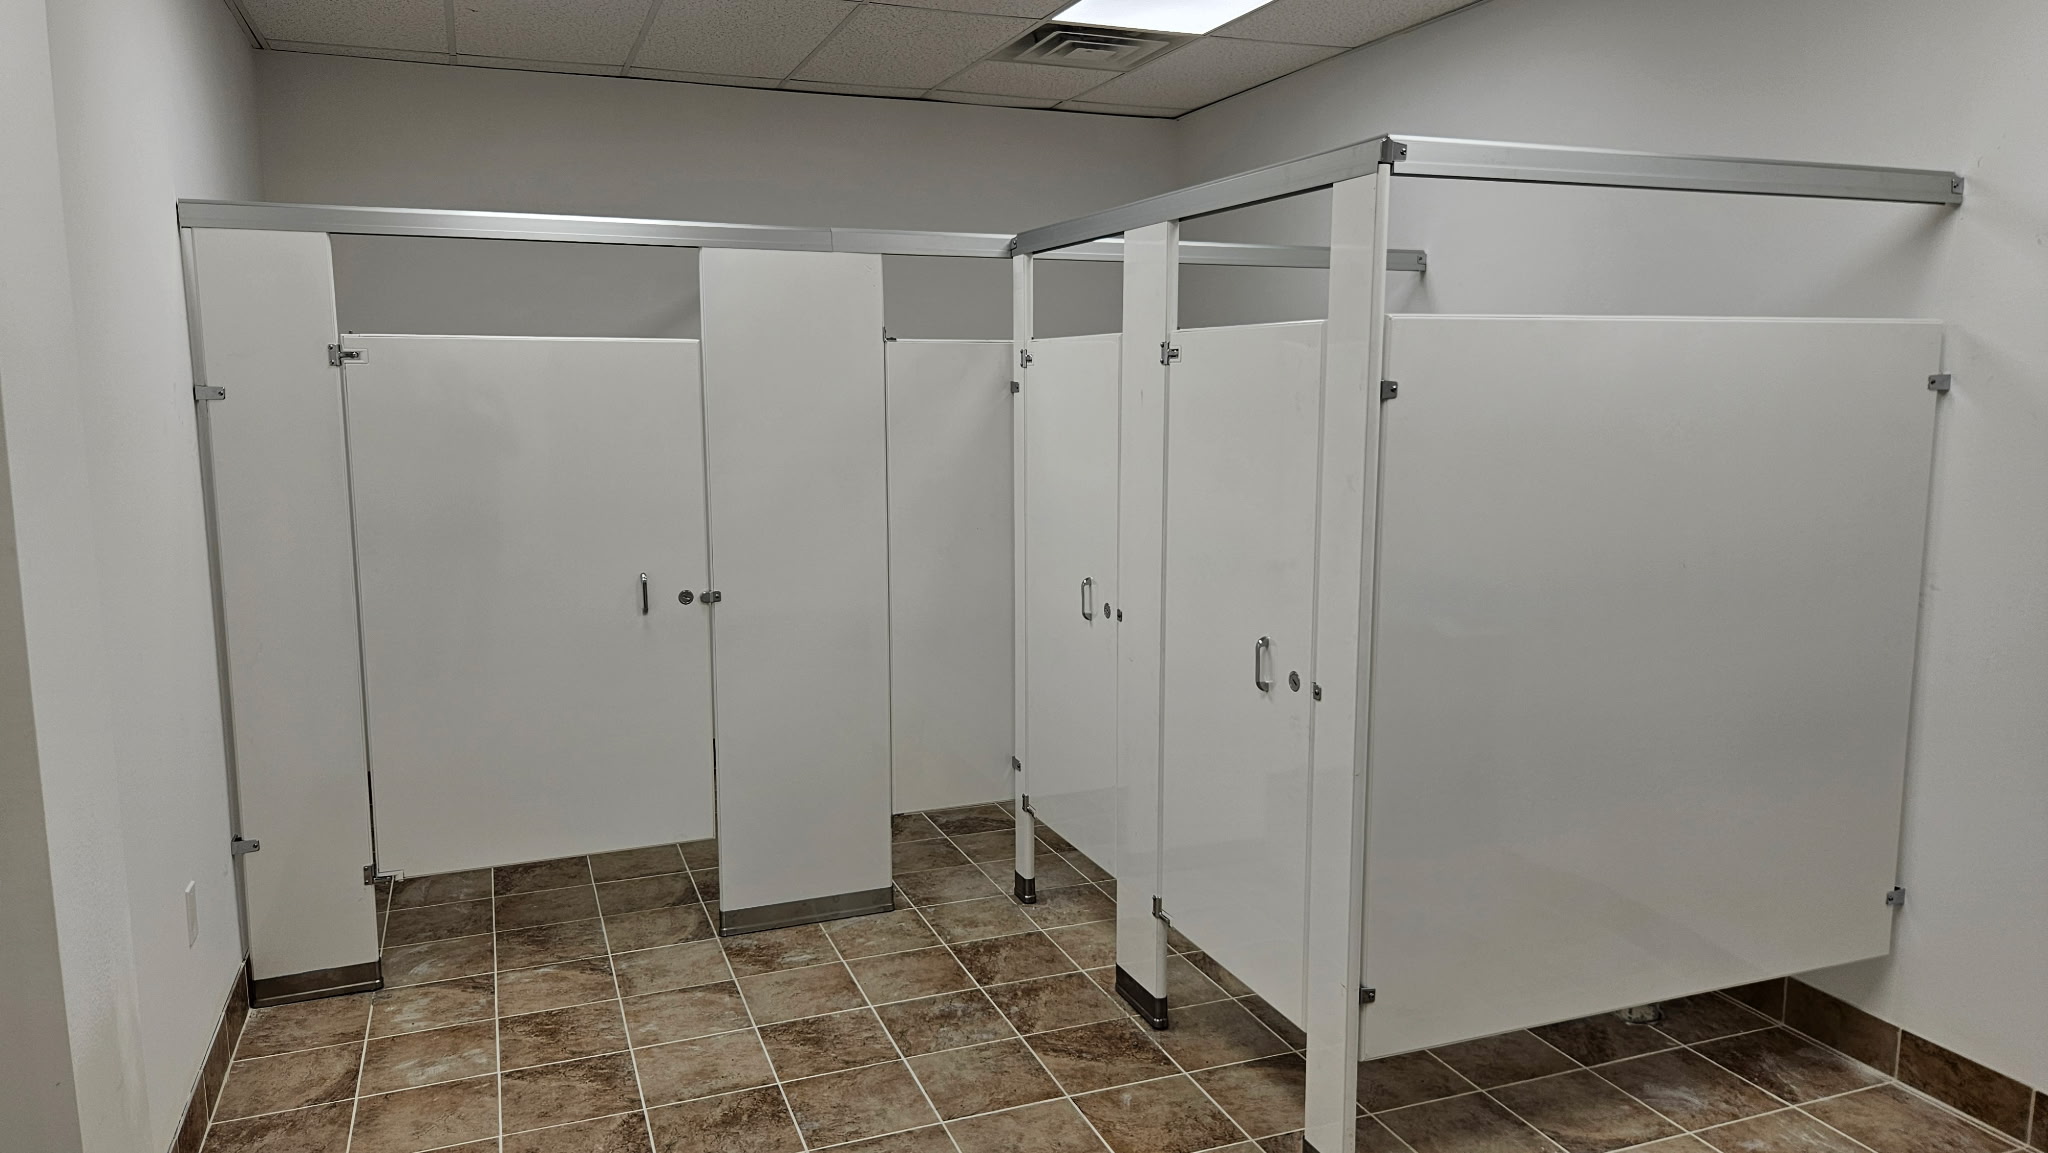

Perth Amboy, New Jersey
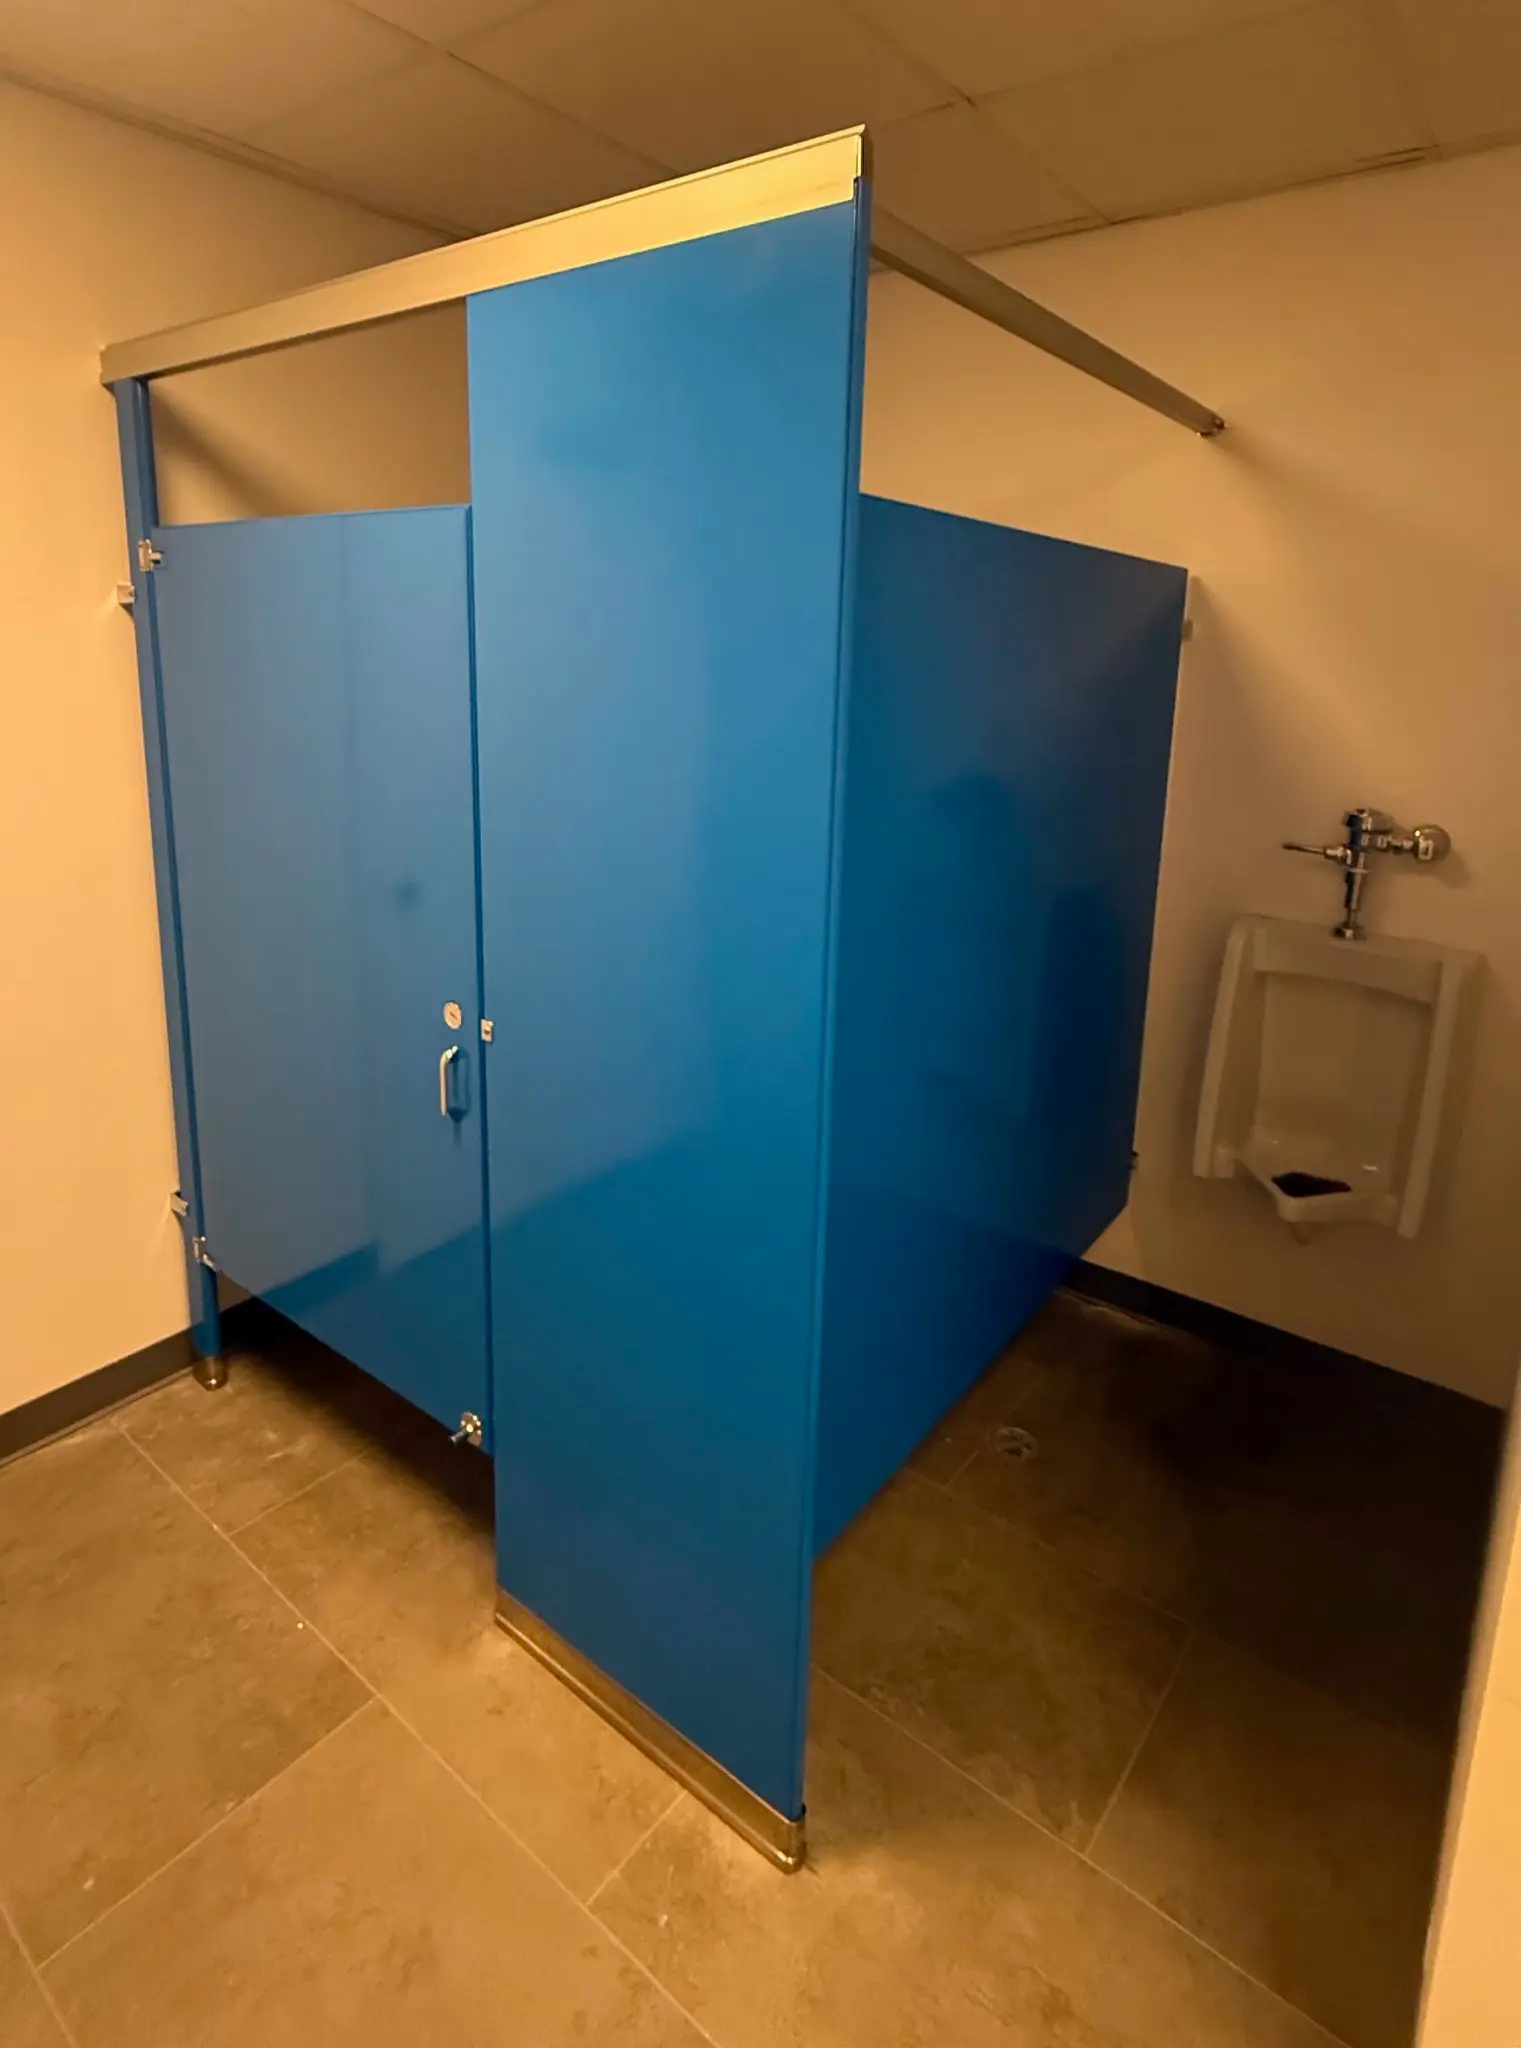
At Metropolitan Warehouse & Delivery in Perth Amboy, three owner-provided project photographs document an owner-confirmed restroom scope of six stalls and three screens. This first-hand New Jersey project gives workplace, warehouse, and logistics-facility buyers a relevant commercial restroom-partition reference.
The project relationship, six-stall quantity, three-screen quantity, and all three restroom photographs were provided by Partition Stalls. Metropolitan Warehouse & Delivery’s official contact page identifies its corporate office at 960 High Street in Perth Amboy, New Jersey and describes its warehousing, white-glove delivery, and 3PL services. The floor-mounted, overhead-braced layout is visible in the supplied photographs and is not presented as a field-verified specification. Exact Partition Stalls supply or installation role, partition material, manufacturer, finish name, project date, schedule, performance outcome, accessibility scope, and customer endorsement are not stated.
Two additional owner-provided photographs document the same owner-confirmed six-stall, three-screen restroom scope from other angles.
Official Metropolitan Warehouse & Delivery contact page

New Jersey combines transportation gateways, waterfront redevelopment, older civic buildings, education facilities, healthcare work, and fast-moving mixed-use construction. Restroom planning should connect finish goals with moisture, daily traffic, field conditions, and replacement practicality.
Aviation, rail, healthcare, education, logistics, hospitality, and public facilities.
High user turnover favors clear accessory layouts, maintainable finishes, adequate consumable capacity, and installation plans that respect active operations.
Waterfront mixed-use, offices, residential amenity spaces, recreation, hospitality, and civic facilities.
Coordinate the visual standard of the space with privacy, wet-area exposure, cleaning routines, and the durability expected in shared public environments.
Government, education, transportation, municipal, and historic-adjacent renovation work.
Field dimensions and substrate review matter when new partitions must fit legacy rooms, altered fixture layouts, or phased public-building improvements.
Each guide provides a distinct local planning context and a direct quote path. City names are request locations, not separate offices or a guarantee that every project condition can be accepted.
A useful New Jersey specification balances appearance with the practical demands of transportation, public, waterfront, and mixed-use facilities.
Compare mounting systemsFor coastal, aquatic, recreation, or frequently washed spaces, compare solid plastic, phenolic, stainless steel, and appropriate hardware instead of relying on appearance alone.
Confirm room dimensions, floor slope, wall conditions, plumbing locations, and available overhead structure before releasing replacement layouts.
Plan grab bars, dispensers, changing stations, mirrors, hand dryers, waste units, and partition clearances as one restroom package.
Document loading rules, storage, occupied hours, security procedures, and which restrooms must remain available during installation.
The strongest New Jersey request shows both the intended finished room and the actual site conditions the installation team would encounter.
New Jersey project address and facility type
Architectural plans, partition elevations, or verified measurements
Partition material, mounting, color, and hardware direction
Accessory schedule or fixture-by-fixture scope
Existing-condition photos, access constraints, phasing, and target completion
Product and installation decisions remain project-specific. Plans, field conditions, manufacturer requirements, schedule, and the responsible design team’s review control the final selection.
Yes. New Jersey is listed as a full-service state. Send the location, plans, quantities, schedule, and access information so the team can review the material and installation scope together.
Verify finished wall-to-wall dimensions, floor and ceiling conditions, fixture centerlines, door swings, accessibility requirements, backing or structure, and any reusable accessories. Photos help identify conflicts that a plan may not show.
Yes. Grab bars, dispensers, mirrors, hand dryers, waste units, changing stations, hooks, shelves, and other commercial accessories can be reviewed with the partition package.
Send the project location, plans or measurements, material direction, quantities, accessory scope, schedule, and site conditions. Call or submit the form to start a project-specific review.