Newark · Commercial restroom projects

Commercial bathroom partitions in Newark.

Partition Stalls supplies commercial bathroom partitions, toilet stalls, and restroom accessories for Newark projects. Send plans or measurements to discuss materials, mounting, delivery, and project-specific installation.

Nationwide supply. Supply + installation in New Jersey, with scope, access, and scheduling confirmed for your project.

Newark planning decisions

Distinguish public circulation from the work route.

For airport and station facilities, mark whether components travel through public or controlled areas. Request the operator's unloading, check-in and work-zone instructions, and include the exact restroom location in the scope package.
Design and procurement handoff

Resolve the room-specific scope.

For university or occupied commercial spaces, identify rooms that must stay usable during replacement. Separate removal, surface repairs, new partition installation and accessories in the scope so responsibility for each can be reviewed.

Facility setting references: Source 1; Source 2; Source 3.

Documented project · Newark

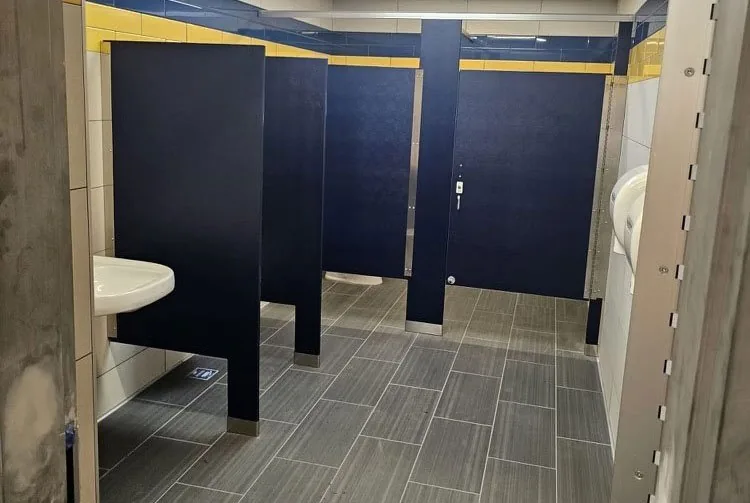
Fifteen stalls across powder-coated steel and solid-plastic HDPE at YouthBuild Newark.

This YouthBuild Newark project is documented at the Newark Youth One-Stop Career Center. Four project photographs document two restroom material packages: three powder-coated-steel stalls and twelve solid-plastic HDPE stalls. This first-hand Newark project gives New Jersey buyers a relevant example of coordinating two partition materials for a youth workforce-development setting.

Project details

Newark, New Jersey

3 · Powder-coated-steel restroom stalls

12 · Solid-plastic HDPE restroom stalls

Local planning context

Plan the restroom around the building it serves.

Newark’s public development information describes business, university, cultural, airport, and transportation settings. Public transit and university sources show the range of building contexts that can affect deliveries, occupied work, and restroom planning.

01

Airport and transportation facilities

02

Universities and residence halls

03

Healthcare and outpatient facilities

04

Office, commercial, and retail properties

05

Civic, arts, logistics, and workplace facilities

Newark quote preparation

Send the details that change the plan.

Use this checklist to prepare your project-specific review.

646-349-4040
  1. 01

    Project address and facility type

  2. 02

    Plans, restroom elevations, fixture layout, and field dimensions

  3. 03

    Compartment count and material or finish direction

  4. 04

    Mounting, privacy, hardware, and accessory preferences

  5. 05

    Site access, delivery, security, phasing, and working-hour constraints

Commercial restroom partition materials

Compare five material directions.

Match the material to room use, moisture, cleaning, finish preferences, and project specifications.

Calculator: planning estimate, not a project quote.

Location detail

Describe your project location.

Include the municipality and exact jobsite address, plus loading and building-access details.

  • Downtown Newark
  • University Heights
  • Ironbound
  • Newark Penn Station
  • Newark Liberty Airport
  • Elizabeth
Project-ready support

Request a commercial bathroom partition quote for Newark.

Send the project address, plans or measurements, quantities, material and accessory preferences, and target schedule for a project-specific review.