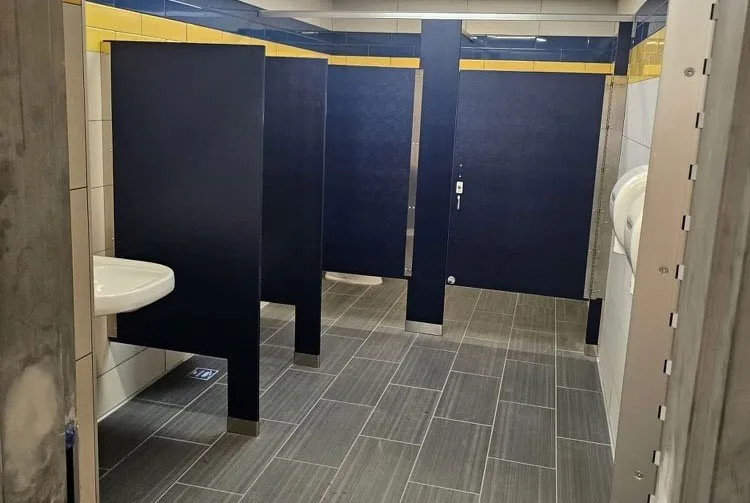
Use the actual room
Start with the building, conditions, project information, and the decisions that are still open.
Commercial bathroom partitions & accessories · Nationwide shipping
info@partitionstalls.comUse these practical guides to compare materials, plan an early partition budget, prepare a quote request, and evaluate the full partition and accessory scope. Each guide is designed to help a real project move forward.
Browse Buyer Guides
These guides are planning tools, not final specifications, code determinations, product promises, or project quotes. The final system is confirmed for the actual job.
Compare the five material directions around moisture, traffic, appearance, maintenance, and the actual project conditions.
Open guide 02Use a transparent planning range and a small set of real project inputs before asking for final partition pricing.
Open guide 03Send the few details that help identify the room, material direction, quantities, and unknowns without delaying an early conversation.
Open guide 04Use the same project questions for every option so the material, mounting, accessories, pricing boundary, and next steps are clear.
Open guidePartition Stalls uses the information available to organize a project-specific conversation. Where the project is incomplete, the goal is to make the gaps visible, not to force a generic answer.
Start with the building, conditions, project information, and the decisions that are still open.
Organize material, layout, drawings, quantities, mounting, privacy, and accessory direction before final pricing.
Use planning ranges and reference information to start the conversation; confirm the project-specific scope by quote.
Start with the information you know, upload plans or drawings if you have them, and add any material, quantity, accessory, mounting, or privacy direction that will help frame the actual project.