
Commercial restroom resources built around a better quote.
Use practical guides for material selection, early budget planning, partition mounting, field dimensions, finishes, accessories, and quote preparation. Each resource connects a project question to the information needed for pricing.
Start a Quote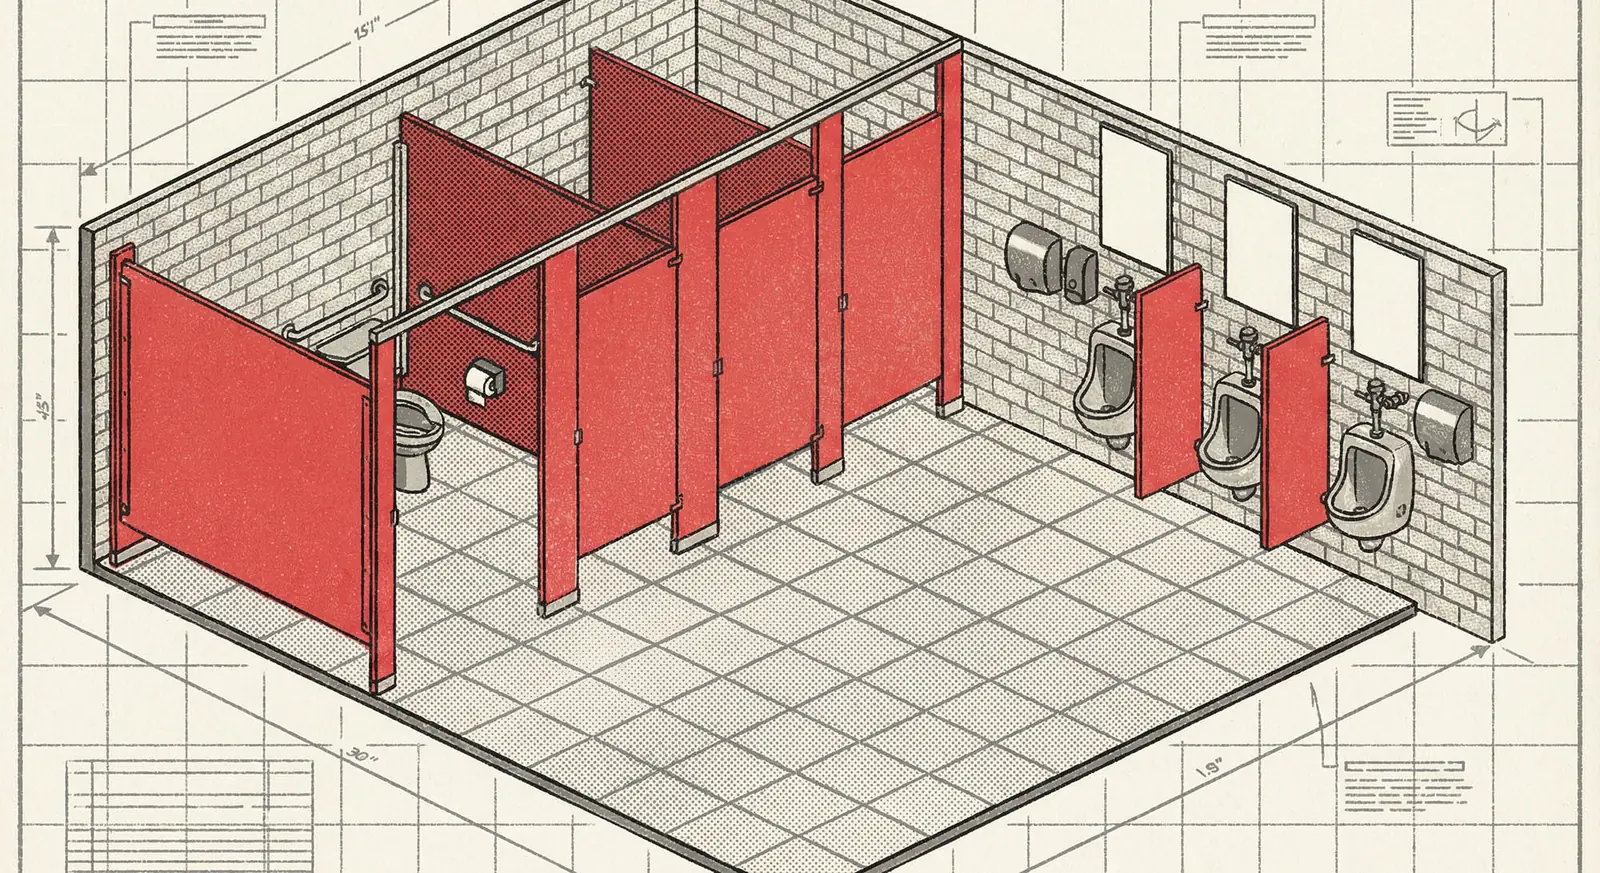
Move from questions to project inputs.
These guides are designed for early planning and quote preparation. Project specifications, manufacturer data, and applicable requirements still govern the final selection.
Buyer Guides
Plan material selection, an early budget, a useful quote request, and a supplier comparison around the real project.
Open guide 02Mounting Styles
Compare four common commercial toilet partition support systems and the conditions to confirm.
Open guide 03Privacy Options
Compare common privacy-height planning ranges, door and side-gap details, and the open floor below partitions.
Open guide 04How to Measure
Prepare wall-to-wall dimensions, layout details, and project information for a focused quote.
Open guide 05Colors & Finishes
Coordinate partition materials, colors, patterns, textures, and accessory finishes.
Open guide 06Project FAQs
Get straightforward answers on materials, measuring, accessories, delivery, and quote preparation.
Open guideCompare all five partition materials.
Start with moisture, traffic, appearance, maintenance, and facility type.
Product path 02Build the complete accessory schedule.
Organize accessibility, hygiene, paper, waste, compartment, storage, and specialty products.
Product path 03Search model references and sub-assemblies.
Use curated model-reference pages and comparison boards to prepare a more focused accessory quote.
Product path 04Open the technical resource library.
Read Markdown-backed field, accessory, and quote-preparation workflows before sharing project information.
Four steps from field condition to quote request.
The goal is not to make the buyer solve every detail alone. It is to make the known information clear enough to identify the next decision.
- 01
Read the room
Start with facility conditions, moisture, traffic, wall construction, floor, ceiling, fixtures, and accessibility inputs.
- 02
Select the system
Narrow material, mounting style, finish direction, hardware, accessories, and any replacement-part requirements.
- 03
Document the scope
Provide plans, dimensions, photos, quantities, delivery location, and unanswered questions in one organized request.
- 04
Prepare the quote
Partition Stalls reviews the submitted information and follows up on gaps that prevent a focused project quotation.
Have plans, dimensions, or an accessory schedule ready?
Send the available project information now. The resource library can help fill in the details, and our team can flag unresolved items that affect pricing.