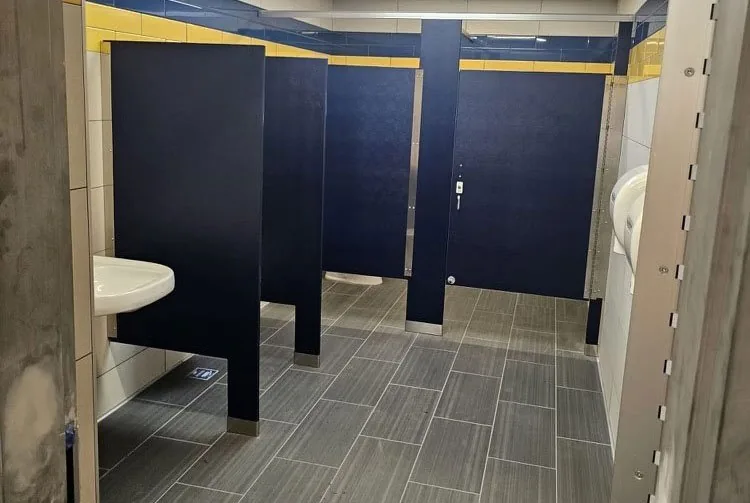
ADA Toilet Partition Dimensions and Code Requirements
Review ADA wheelchair and ambulatory stall dimensions, toe-clearance exceptions, privacy options and code coordination before specifying toilet partitions.
An accessible toilet stall is more than a width and depth. Door clearance, toilet location, hardware, grab bars and the surrounding restroom must work together. This Partition Stalls guide explains key requirements in the 2010 ADA Standards and selected model-code provisions, along with privacy choices that can change the layout. 1
Use this guide for planning, not as a compliance certificate or a substitute for approved drawings. Federal ADA obligations apply independently of locally adopted codes. Your architect or other qualified design professional should confirm the applicable code editions, local amendments and project conditions with the authority having jurisdiction.
Key adult ADA compartment dimensions
For a wheelchair-accessible compartment under section 604.8.1, the minimum interior width is 60 inches. Minimum depth is 56 inches with a wall-hung toilet or 59 inches with a floor-mounted toilet, measured perpendicular to the rear wall. The toilet centerline is 16–18 inches from the side wall or partition. These minimum sizes assume the required toe clearance is available; reduced-floor-gap systems can require more space. 1
For an ambulatory-accessible compartment under section 604.8.2, interior width must be 35–37 inches, not simply at least 35 inches. Depth must be at least 60 inches, and the toilet centerline must be 17–19 inches from the side wall or partition. Side-wall grab bars are required on both sides. 1
Both compartment types require a self-closing door, pulls on both sides near the latch and applicable section 404 door provisions. The usual minimum clear opening is 32 inches, measured with a swinging door open 90 degrees between its face and the stop—not the nominal door-leaf width. Openings more than 24 inches deep require 36 inches clear. Doors cannot swing into the minimum required compartment area. 1
What are privacy toilet partitions?
Privacy partitions reduce views into a stall, particularly at the door's hinge and latch edges. Depending on the system, this can involve overlapping or interlocking edges, continuous hinges, gap-covering components, taller doors and panels, or a combination of these features. A continuous hinge can address the hinge-side sightline without necessarily closing the latch-side or wall gaps. 8
Standard-height partitions can have enhanced sightline privacy. Conversely, a taller partition can still have visible edge gaps. Specify the door, wall and floor details separately rather than treating “privacy,” “zero-gap” or “full-height” as interchangeable guarantees. Manufacturer terminology and dimensions vary. 8
What are full-height toilet partitions?
“Full-height” is a product description, not one universal ADA dimension. Systems can use taller doors and panels and smaller floor gaps to create a more enclosed compartment. For example, Bobrick's DuraLineSeries offers 71¾-inch doors and panels with 4½-inch floor clearance, and extended configurations with 73–96-inch doors and panels and 1-inch floor clearance. These are manufacturer examples, not dimensions shared by every material or a promise of availability from Partition Stalls. 8
Review enclosed or tall compartments with the design team before selecting them. Confirm ventilation and air movement, lighting, sprinkler coverage and obstruction rules, structural supports, and the facility's emergency-access requirements. Do not assume every tall compartment needs a separate sprinkler head, or that existing coverage remains adequate.
For wheelchair-accessible stalls, the reduced floor gap is especially important: eliminating required toe clearance triggers larger compartment dimensions under section 604.8.1.4. The exact exceptions appear below. 1
All-gender restroom layouts also need code-specific review. The 2024 IPC section 403.2, Exception 6, permits a separate-facilities exception for rooms designed for all persons regardless of sex when the specified water-closet and urinal privacy provisions are met. That is not blanket approval of any multi-user layout, and the locally adopted edition may differ. 13
What is the difference between standard and enhanced-privacy toilet partitions?
Enhanced privacy addresses sightlines, enclosure height or both. It does not always require a continuous hinge or a taller door. Bobrick, for example, offers standard-height interlocking, sightline-free door and stile options as well as increased-height configurations. 8
Compare the actual door-edge details, wall connections, panel height, floor clearance and accessible hardware in the proposed system. More material or specialized hardware can change the price, but there is no dependable universal percentage premium. Request a project-specific quote for the selected privacy package instead of applying a fixed markup.
Are toilet partitions required to meet ADA requirements?
Where the ADA Standards require accessible toilet compartments, the installed layout and components must meet the applicable scoping and technical provisions. Section 213.3.1 requires at least one wheelchair-accessible compartment where compartments are provided in a toilet room required to comply. It also requires an additional ambulatory-accessible compartment when six or more compartments are provided, or when water closets and urinals total six or more fixtures. Project-specific scoping and exceptions still need review. 2
An “ADA” product label does not establish compliance of the whole restroom. Check the clear compartment size, approach and door maneuvering space, toilet location, toe clearance, hardware, grab bars and accessory placement together. Accessible routes and the rest of the restroom remain part of the review. 1 5
Accessible door handles, pulls and latches must operate with one hand without tight grasping, pinching or wrist twisting. Operable-parts activation force is limited to 5 pounds under section 309.4, and door hardware is generally located 34–48 inches above the finished floor under section 404.2.7. Interior non-fire door opening force is separately limited to 5 pounds under section 404.2.9. 3
Coat hooks in required accessible compartments must be within a section 308 reach range. The familiar 15–48-inch range is for unobstructed adult reaches; obstructions can reduce the permitted high reach. Shelves have their own 40–48-inch mounting range under section 604.8.3. 1
What are ADA-compliant toilet compartments?
Wheelchair-accessible and ambulatory-accessible compartments serve different users and have different dimensions. Providing an ambulatory stall does not replace the required wheelchair-accessible stall. The adult base dimensions are listed above, but these additional details can materially change the drawing. 1
Wheelchair-accessible toe-clearance exceptions
Section 604.8.1.4 normally requires toe clearance beneath the front partition and at least one side partition: at least 9 inches high and 6 inches deep beyond the compartment-side face of the partition, excluding partition support members. 1
The standard's exception uses greater than, not “at least,” at these thresholds:
- Front-partition toe clearance is not required when compartment depth is greater than 62 inches with a wall-hung toilet or greater than 65 inches with a floor-mounted toilet.
- Side-partition toe clearance is not required when compartment width is greater than 66 inches.
- For children's-use compartments, front-partition toe clearance is not required when depth is greater than 65 inches. 1
Check each affected partition separately. A wider stall does not automatically eliminate the front toe-clearance requirement, and a deeper stall does not automatically eliminate the side requirement. Specify dimensions that satisfy the exception wording after installation; do not rely on a nominal panel-centerline dimension or a rounded threshold. 1
Door position, approach and swing
Wheelchair-compartment doors normally belong in the front partition or the side farthest from the toilet. Section 604.8.1.2 locates the opening within 4 inches of the specified adjacent partition. For a latch-side approach, the clearance between the door side of the compartment and an obstruction must be at least 42 inches; other maneuvering-clearance requirements still apply. This is not a universal rule that every restroom aisle need only be 42 inches wide. 1 5
An outward swing is common, but the ADA rule is that the door must not swing into the minimum required compartment area. A larger compartment can accommodate an inward swing that clears that area. The Access Board illustrates an end-of-row configuration with an inward-swinging door beyond the minimum compartment area; it is not permission to swing a door into a minimum-size stall. 1
The ambulatory compartment also needs a self-closing door, pulls on both sides near the latch, applicable door clearances and a swing outside the minimum required compartment area. Both side-wall grab bars must comply with the applicable grab-bar provisions. 1
Children's-use compartments and additional fixtures
Children's wheelchair-accessible compartments require at least 60 inches width and 59 inches depth for either wall-hung or floor-mounted toilets, with 12-inch-high toe clearance where required. Section 604.9 includes enforceable children's-use provisions when that alternative is used; its age-group advisory table is guidance, not a reason to dismiss the underlying requirements. 1
Do not put a lavatory, baby-changing table or other unpermitted obstruction into the required toilet clearance. A compartment containing more than one plumbing fixture must meet section 603 toilet-room requirements, including applicable turning space. Section 213.3.4 also requires an accessible lavatory outside the compartment. 1 5
What is the standard height of commercial toilet partitions?
There is no single height shared by every commercial partition system. As manufacturer examples, Bobrick's standard DuraLineSeries doors and panels are 58 inches high with 12-inch floor clearance; Hadrian's standard headrail-braced solid-plastic system uses 55-inch doors and panels with 14-inch floor clearance. Higher-privacy options differ by product. 8
Confirm door and panel height, floor clearance, pilaster length, headrail elevation and ceiling connections on the selected system's elevations. Do not substitute a generic overall height for a manufacturer's drawing. Children's facilities may select lower panels for supervision, but accessible compartment dimensions and hardware still require their own review.
What is the standard width of a commercial toilet stall?
Use the required clear interior space, not an assumed panel-centerline width. A manufacturer's nominal layout dimension is not a substitute for the installed clearance needed by the applicable code.
As a model-code example, 2021 IPC section 405.3.1 requires water-closet compartments at least 30 inches wide and generally at least 15 inches from the toilet centerline to a side wall, partition or other obstruction. It also requires at least 21 inches clear in front of the fixture to a wall, fixture or door, with an accessible children's centerline exception. These are not universal approval dimensions for every jurisdiction or accessible compartment. 6
Adult ADA wheelchair compartments require at least 60 inches width, subject to the toe-clearance exception discussed above. Ambulatory compartments must be 35–37 inches wide. Confirm all applicable requirements before setting partition locations. 1
What is the standard depth of a toilet compartment?
Depth depends on the toilet type, applicable codes, door swing and required clearances. 2021 IPC section 405.3.1 specifies at least 60 inches depth for floor-mounted toilets and 56 inches for wall-hung toilets. The adult ADA wheelchair-compartment minimum is 59 inches for floor-mounted toilets or 56 inches for wall-hung toilets; ambulatory compartments require at least 60 inches. 1
The ADA's 59-inch floor-mounted minimum does not override a separately applicable 60-inch plumbing-code requirement. Reduced-floor-gap systems, an inward door swing or additional fixtures may require more space. The final drawing must satisfy all applicable provisions rather than selecting the smallest number from one standard. 1 6
What are toilet partition privacy strips?
Privacy strips are gap-covering components intended to reduce sightlines beside a door or at other partition connections. They can be a retrofit option when a compatible component is available, but they are not automatically suitable for every existing stall.
Before adding strips, check the material, attachment method, hinge and latch geometry, door movement and manufacturer's instructions. A retrofit must not reduce the required accessible door opening or prevent accessible hardware operation. Continuous hinges and full-height channels are other manufacturer-specific privacy options, not interchangeable substitutes for every strip. 3
What is a European-style or floor-to-ceiling restroom cubicle?
European-style cubicles typically emphasize a room-like enclosure with sightline protection and taller doors and panels. The label does not necessarily mean the enclosure reaches the actual ceiling or has no floor gap. Bobrick's European-style PRIVADA and Evolve examples use 72-inch doors and panels with 9-inch floor clearance; PRIVADA also has extended-height options. 14
Distinguish enclosure height from floor-to-ceiling mounting, which describes how supporting pilasters are anchored and can be used with standard-height panels. Bobrick lists floor-to-ceiling mounting for both standard and increased-height configurations. See mounting styles when comparing support systems. 8
Are toilet partitions fire-rated?
A flame-spread or interior-finish classification is not an hourly fire-resistance rating for a wall assembly. Do not use a toilet partition as a required fire-resistance-rated separation unless the design specifically calls for an approved assembly with the necessary documentation.
The 2024 IBC section 803.9 requires HDPE and polypropylene used as interior finish to comply with section 803.1.1, which uses NFPA 286 and the acceptance criteria in section 803.1.1.1. An ASTM E84 Class A or B claim alone does not demonstrate that particular NFPA 286 compliance path. The adopted edition and project application must be confirmed. 7
Avoid assigning one fire class to an entire material category. For example, Bobrick lists DuraLineSeries CGL models in both ASTM E84 Class A and Class B, while Hadrian lists both ASTM E84 Class B HDPE options and separately identified NFPA 286 options. That also makes “standard HDPE is not rated” too broad. Request the exact product's test report, classification and approved installation details. 8
The required interior-finish performance depends on the applicable code, occupancy and location within the building, with sprinkler protection relevant to some provisions. The architect and reviewing authority should determine the requirement; a material name alone is not proof of approval. 7
Do toilet partitions need to comply with local building codes?
Yes. Confirm the locally adopted building, plumbing and accessibility provisions, together with applicable federal ADA obligations. An IPC or IBC example is a model-code reference, not a statement that every project uses that edition.
Under 2021 IPC section 405.3.4, public and employee water closets generally require separate compartments with walls or partitions and a door. Listed exceptions include a single-occupant toilet room with a lockable door, a limited child-day-care exception and Group I-3 housing areas. 6
Under 2021 IPC section 405.3.5, public and employee urinals generally need privacy walls or partitions—not only when multiple urinals are installed. The horizontal dimension between them must be at least 30 inches. They must begin no more than 12 inches above the finished floor and extend to at least 60 inches above it. Projection from the finished back wall must be at least 18 inches, or reach at least 6 inches beyond the outermost front lip of the urinal, whichever is greater. The section has single-occupant/family-room and child-day-care exceptions. These screens must also coordinate with required accessibility clearances. 6
Are toilet partitions subject to NYC building requirements?
Yes. NYC projects need review under the applicable NYC Construction Codes, including building-code accessibility provisions and the plumbing code. NYC DOB's explanation of the 2022 Building Code identifies ICC A117.1-2009 as the referenced accessibility standard. Confirm the job's filing basis, applicable amendments and prior-code-building provisions; do not automatically substitute a newer model standard. Federal ADA obligations remain a separate consideration. 11
NYC also requires gender-neutral signage for single-occupant toilet rooms under Local Law 79 of 2016. DOB explains that this law does not itself require physical alterations other than posting and maintaining appropriate signage. It does not itself decide whether a multi-user restroom needs partitions or which enclosure system is suitable. 10
Coordinate partition dimensions with plumbing rough-ins and finished wall conditions early. Separately confirm building-management requirements for deliveries, freight elevators and work hours; they do not replace code review.
Can toilet partitions be used in healthcare facilities?
Yes, when the selected system meets the facility's specifications and applicable requirements. Phenolic, HDPE or stainless steel may be considered, but no material category should be assumed compatible with every hospital disinfectant or cleaning procedure.
Ask for manufacturer guidance for the exact chemical, concentration, contact time and cleaning method. Have the facility review surface joints, access for cleaning, emergency-release hardware and any applicable healthcare-design standards. Ceiling-hung mounting can avoid floor-mounted pilasters, but it requires suitable engineered overhead support and is not automatically the best choice for every room.
Are there environmentally friendly toilet partition materials?
Compare documented environmental attributes of the exact product rather than relying on a blanket “green” label. Manufacturers publish product-specific information; Bobrick, for example, provides a toilet-partition LEED advisory bulletin. That is not a guarantee that a partition earns a particular project credit. 12
For a project with sustainability requirements, request applicable recycled-content data, an Environmental Product Declaration, a Health Product Declaration and low-emission certification where available. Confirm that documentation covers the selected material, finish and product, and that it meets the project's rating-system version. Treat these as documents to evaluate, not interchangeable “green” endorsements.
Also consider maintenance, repairability, realistic service conditions and the local end-of-life options. Do not assume a universal service life or that a material will actually be recycled merely because recycling is technically possible.
Plan your partition package with Partition Stalls
Start with the finished room measurements, fixture locations, applicable code requirements and selected privacy level. Partition Stalls can help develop a partition layout and prepare a material quote; your design professional remains responsible for project-specific code coordination and approval.
Use Free Design, review Transparent Pricing, or send plans through the secure Quick Request Form. Current automatic pricing covers powder-coated steel only and excludes installation and freight. Other materials and specialized systems require a quote. You can also call 646-349-4040 or email info@partitionstalls.com.
Related guides
Explore privacy options, how to measure, mounting styles, bathroom partition materials and technical resources.
Related reading: Materials selection; Hardware identification.