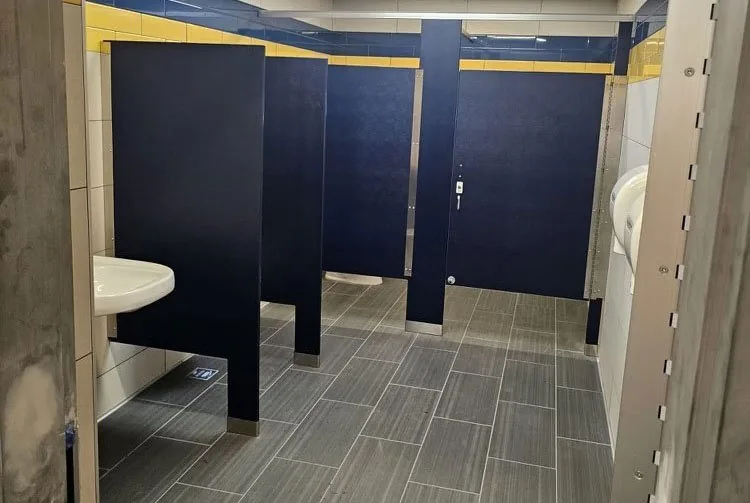
Supply and project-specific installation review.
Partition Stalls reviews full-service supply and installation requests across Pennsylvania. Installation availability, schedule, logistics, and final scope are evaluated against the specific project.
Commercial bathroom partitions & accessories · Nationwide shipping
info@partitionstalls.comSource five partition materials and a coordinated accessory package for new construction, modernization, occupied renovations, and replacement work across Pennsylvania.

Philadelphia · Pittsburgh · Allentown
Partition Stalls reviews full-service supply and installation requests across Pennsylvania. Installation availability, schedule, logistics, and final scope are evaluated against the specific project.
Compare all five partition material families, four mounting systems, privacy options, and commercial restroom accessories before the quote is finalized.
Telford, Pennsylvania · Indian Valley

At Pro Crafters’ Acorn Avenue location in Telford, an owner-provided project photograph shows two dark-gray commercial toilet compartments in a floor-mounted, overhead-braced layout. Independent visual review indicates that the material is likely powder-coated steel, while the surface reflection leaves plastic laminate or another compact panel as a plausible alternative.
The project relationship and restroom photograph were provided by Partition Stalls. Pro Crafters’ name, 393 Acorn Avenue address, contractor services, and Telford location were verified from its official website. Telford Borough spans Bucks and Montgomery Counties and is part of the broader Philadelphia region; the project is not represented as being in Philadelphia proper. The photograph shows two compartments but does not establish the full project quantity. Material and mounting are photo-based identifications rather than owner-confirmed specifications. Exact Partition Stalls role, total project quantity, manufacturer, finish name, project date, schedule, performance outcome, and customer endorsement are not stated.
Wyncote, Pennsylvania · Cheltenham Township

At Bethel Deliverance International Church’s main sanctuary on West Cheltenham Avenue in Wyncote, an owner-provided project photograph shows four commercial toilet compartment fronts. Independent visual review supports powder-coated steel panels in a floor-mounted, overhead-braced layout.
The project relationship and restroom photograph were provided by Partition Stalls. Bethel Deliverance International Church’s official identity, phone, and 2929 West Cheltenham Avenue main-sanctuary address were verified from its official website; the separate 2901 West Cheltenham Avenue administrative-office address is not used as the project address. The photograph shows four compartment fronts but does not establish the full project quantity. Material and mounting are photo-based identifications rather than owner-confirmed specifications. Exact Partition Stalls role, total project quantity, manufacturer, finish name, project date, schedule, performance outcome, and customer endorsement are not stated.
Pennsylvania’s mix of airports, convention venues, universities, healthcare campuses, schools, industrial properties, hospitality, and older buildings creates very different restroom conditions from one job to the next. Four-season maintenance and retrofit verification deserve attention early.
Aviation, hospitality, education, healthcare, civic, sports, and historic-building renovations.
Occupied terminals and older structures can require phased closures, careful measurement, touchless accessory coordination, and finishes selected for frequent cleaning.
Convention, healthcare, higher education, offices, technology, sports, and cultural facilities.
Large public venues benefit from clear accessible layouts, high-capacity accessories, durable hardware, and serviceable components that support event-driven traffic.
Industrial, logistics, education, municipal, healthcare, aviation, and regional commercial work.
Confirm shift patterns, cleaning methods, wall and floor conditions, and whether replacement work must be completed around active operations.
Each guide provides a distinct local planning context and a direct quote path. City names are request locations, not separate offices or a guarantee that every project condition can be accepted.
Pennsylvania buyers should connect material selection to seasonal moisture, cleaning practices, building age, and the actual traffic profile of the facility.
Compare mounting systemsSnow, salt, rain, and frequent floor cleaning can increase moisture around public restrooms; review nonporous materials and corrosion-conscious hardware where appropriate.
Older masonry walls, uneven floors, altered plumbing, and limited overhead structure can affect panel sizing, pilasters, doors, and mounting.
Convention, healthcare, education, and sports facilities may need durable surfaces, privacy options, and accessories sized for peak periods.
Record manufacturer, color, hardware, dimensions, and salvageable parts when only part of an existing compartment system is changing.
For Pennsylvania work, pair the architectural intent with photos and measurements that reveal the condition of the existing room.
Project address, city, and occupied or new-construction status
Plans, elevations, room dimensions, and fixture centerlines
Desired material, mounting, privacy, hardware, and finish
Accessory schedule and accessibility details from the project documents
Existing-condition photos, delivery path, project phases, and requested dates
Product and installation decisions remain project-specific. Plans, field conditions, manufacturer requirements, schedule, and the responsible design team’s review control the final selection.
Pennsylvania is a full-service state. Partition Stalls reviews installation with the project address, plans, quantities, schedule, and field conditions before confirming the final scope.
Yes. Accurate field dimensions, fixture locations, wall construction, floor slope, ceiling conditions, photographs, and any preservation constraints are especially helpful for older rooms.
Powder coated steel can be a strong value for dry, supervised interiors. Solid plastic, phenolic, or stainless steel may be worth discussing where moisture, heavy cleaning, appearance, or abuse exposure carries more weight. Plans and facility conditions should decide the fit.
Send the project location, plans or measurements, material direction, quantities, accessory scope, schedule, and site conditions. Call or submit the form to start a project-specific review.