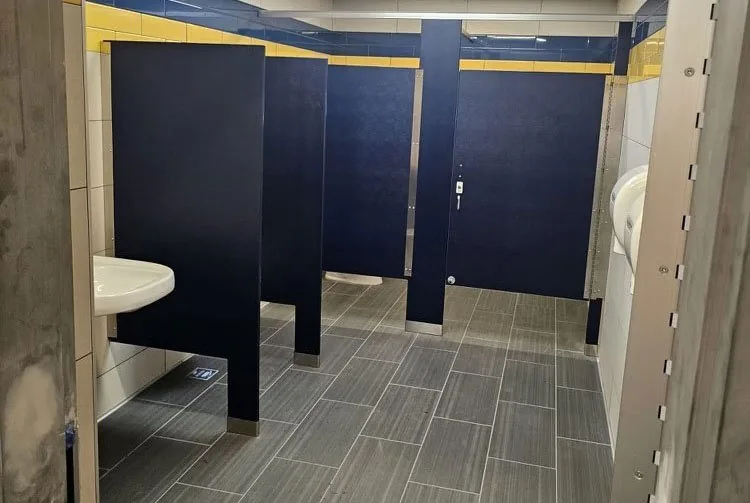
Partition planning guide 01

Commercial toilet partition mounting styles.

Compare four common support configurations and the room conditions that should be understood before a system is selected or priced.

Discuss Your Layout
Illustrated commercial restroom layouts showing partition and accessory conditions
System decisionFloor + ceiling + layout
01

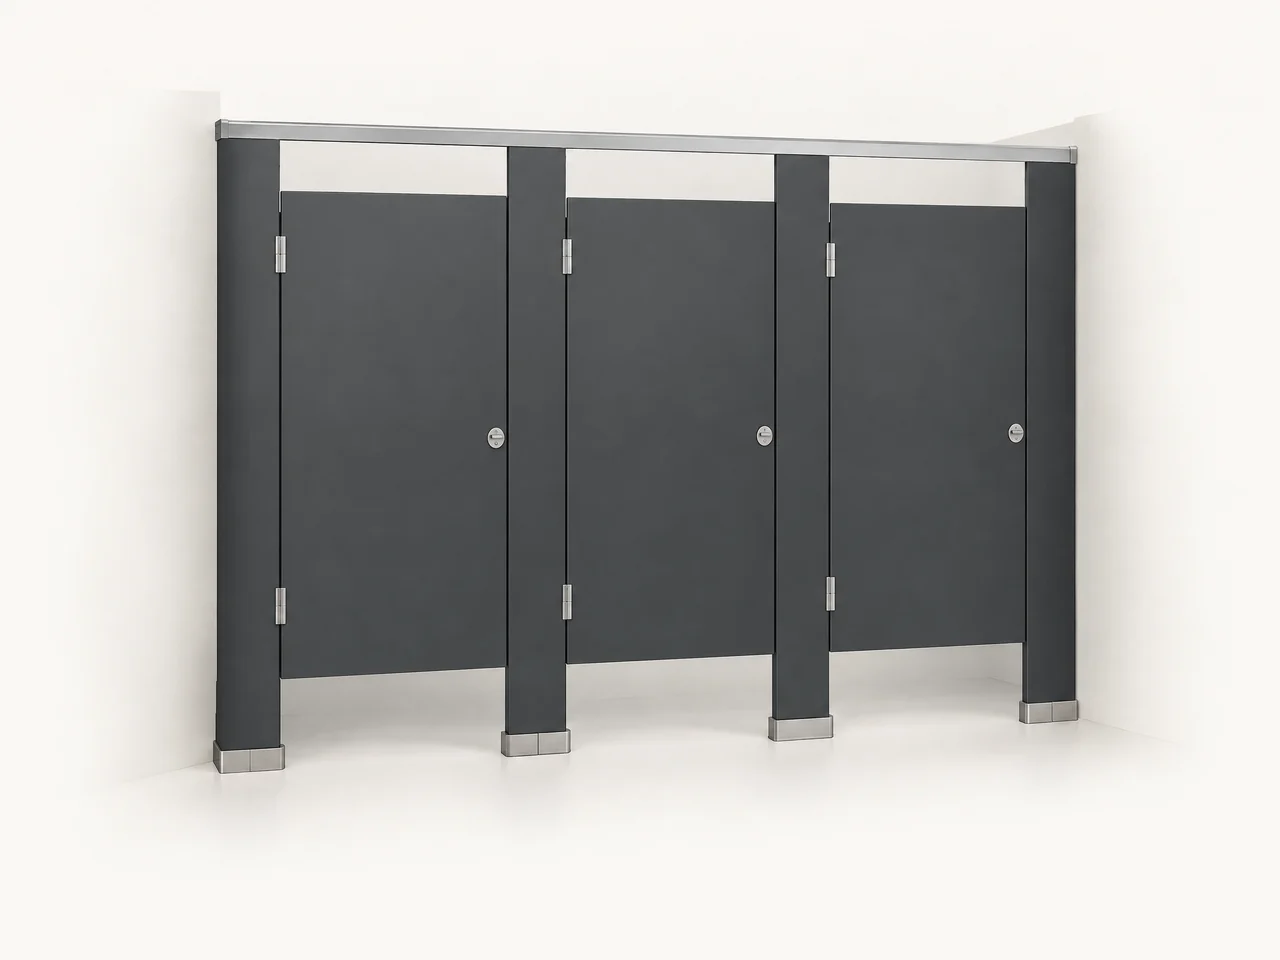
Overhead-Braced

A widely used commercial configuration with floor-supported pilasters connected by an overhead rail for lateral stability.

Often considered for
New construction and renovations seeking a familiar, adaptable mounting approach.

Confirm first

  • Finished floor and slab condition
  • Overall compartment layout
  • Ceiling conflicts above the rail
  • Required anchorage and backing
02

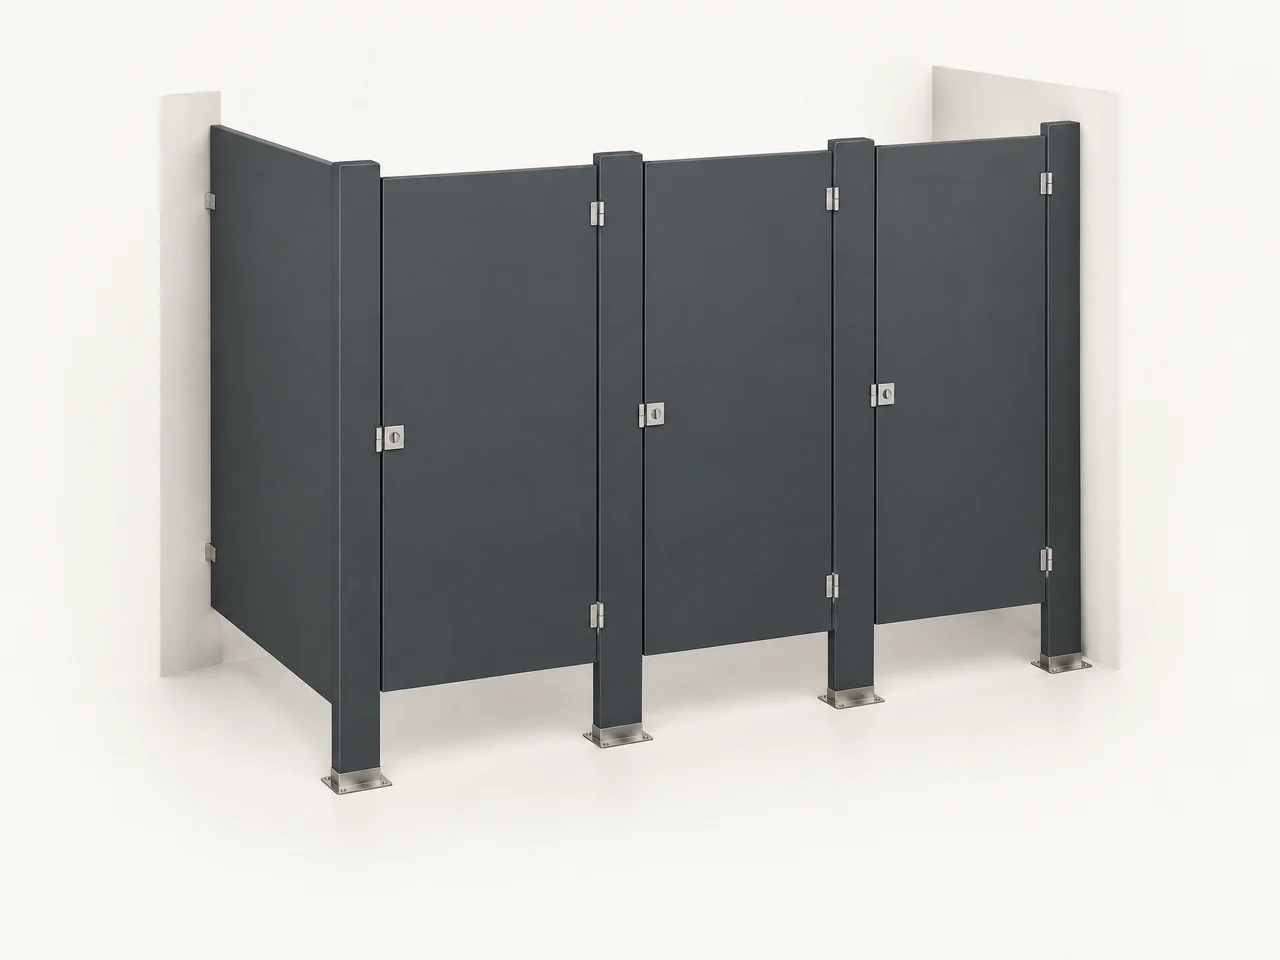
Floor-Anchored

Pilasters are anchored at the floor without an overhead rail, creating a cleaner open line above the compartments.

Often considered for
Restrooms where the design favors an open ceiling zone and the floor structure can support the selected system.

Confirm first

  • Structural floor suitability
  • Pilaster height and support requirements
  • Floor finish coordination
  • Manufacturer-specific anchorage
03

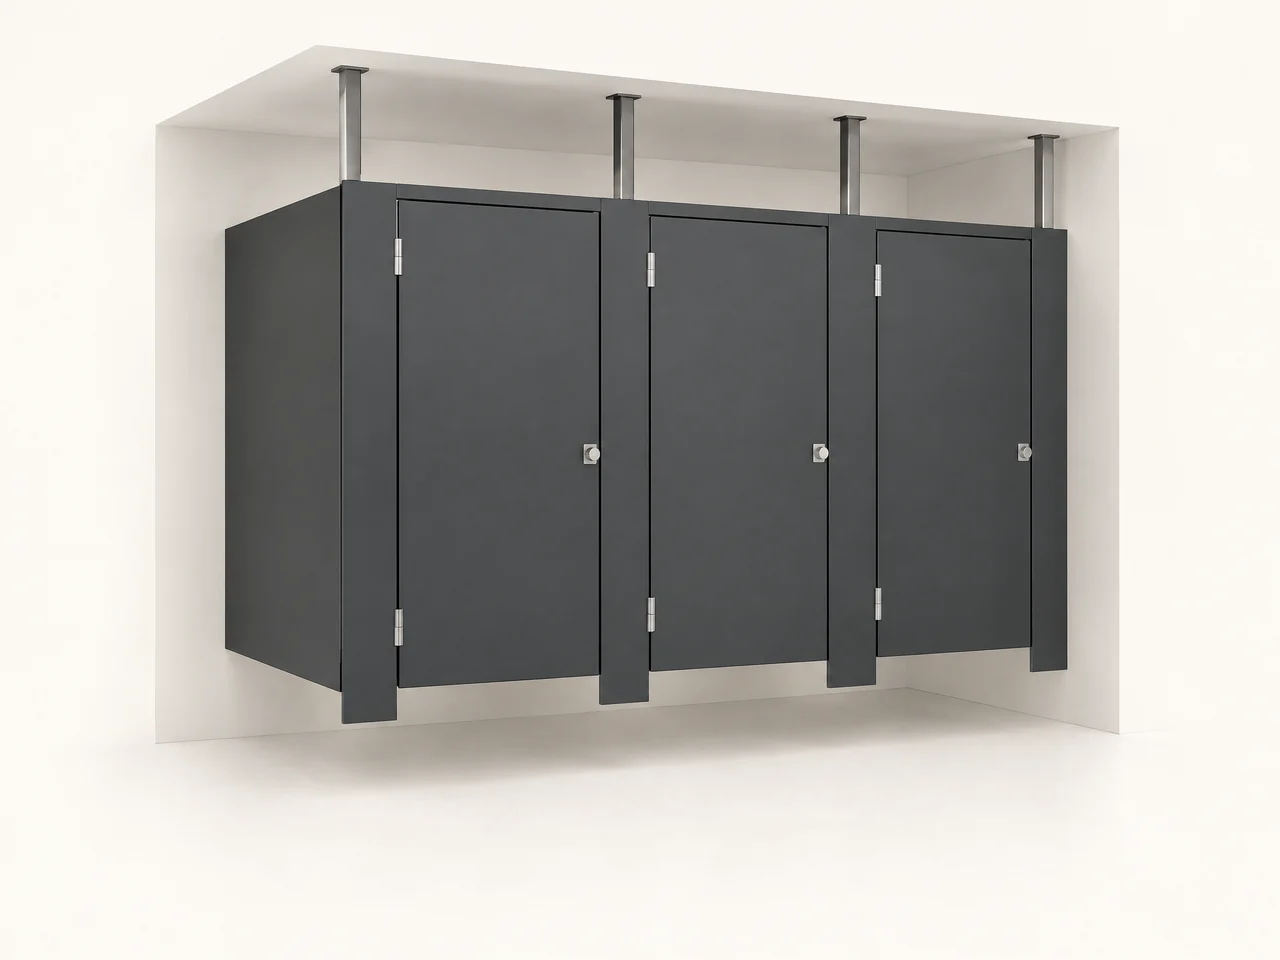
Ceiling-Hung

Partition components are supported from above, leaving the finished floor below the pilasters visually open and easier to access during routine floor care.

Often considered for
Projects with adequate overhead structure and a coordinated ceiling design.

Confirm first

  • Structural support above
  • Finished ceiling height
  • Plenum and utility conflicts
  • Installation sequence with ceiling trades
04

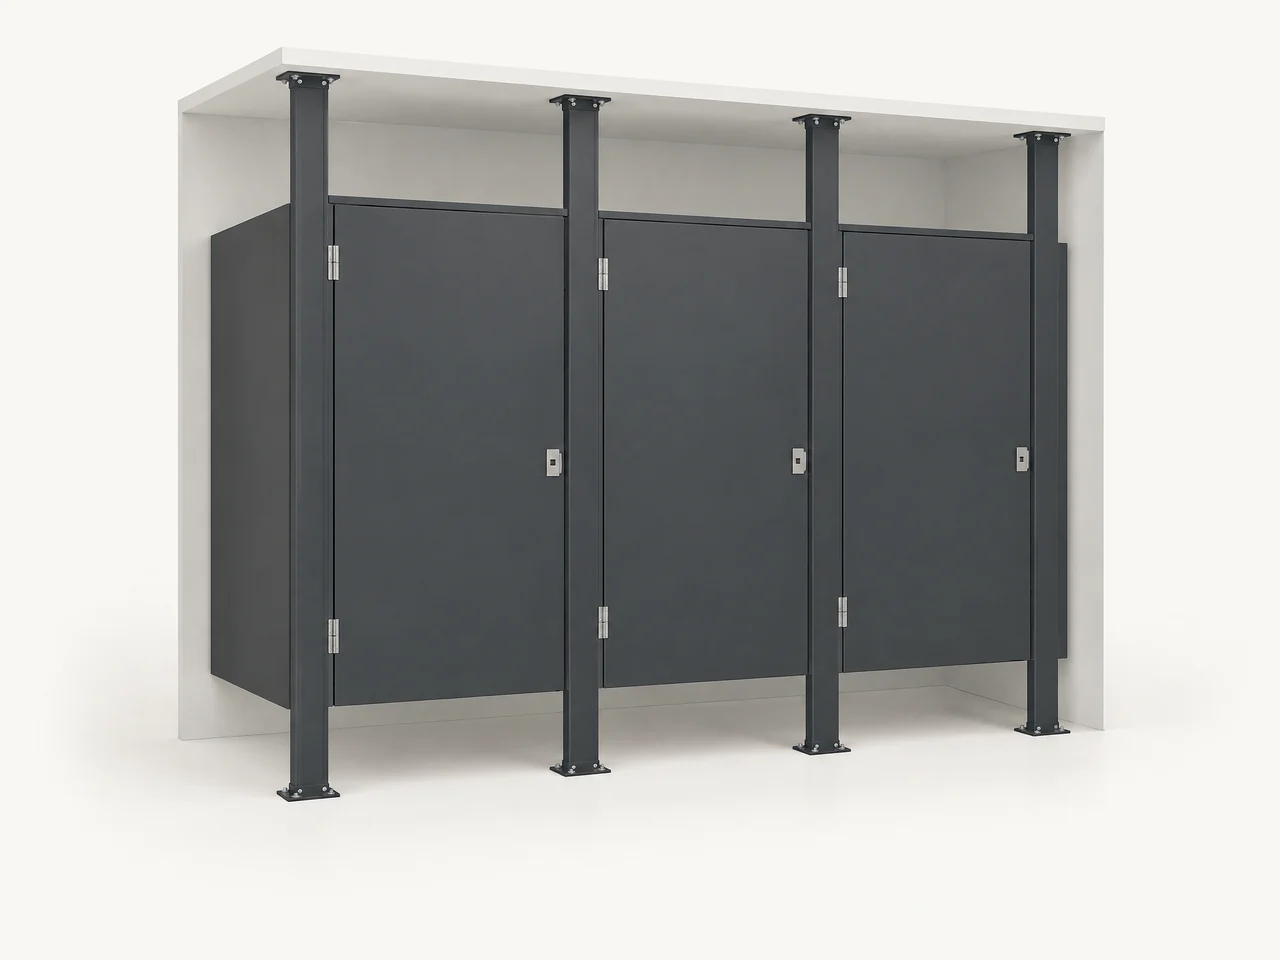
Floor-to-Ceiling

Pilasters connect at both floor and ceiling, creating a vertically continuous support condition for demanding layouts.

Often considered for
Applications where project conditions and the selected manufacturer support a full-height anchored system.

Confirm first

  • Floor and ceiling structure
  • Exact finished ceiling height
  • Variation across the room
  • Top and bottom anchorage details
Selection note

Mounting is a project condition—not a decorative option.

Floor structure, overhead support, finished ceiling height, utilities, installation sequence, manufacturer requirements, and the partition layout can all affect system suitability. Final anchorage and structural requirements must be coordinated with the responsible project professionals and approved product information.

Next planning step

Document the room accurately.

Once the likely support system is understood, collect the dimensions and finished conditions that shape the layout.

Open the measuring guide
Project-ready support

Need help narrowing the mounting system?

Share the plans, finished ceiling height, floor and overhead conditions, material preference, and project stage. We will help organize the questions that affect the partition quote.