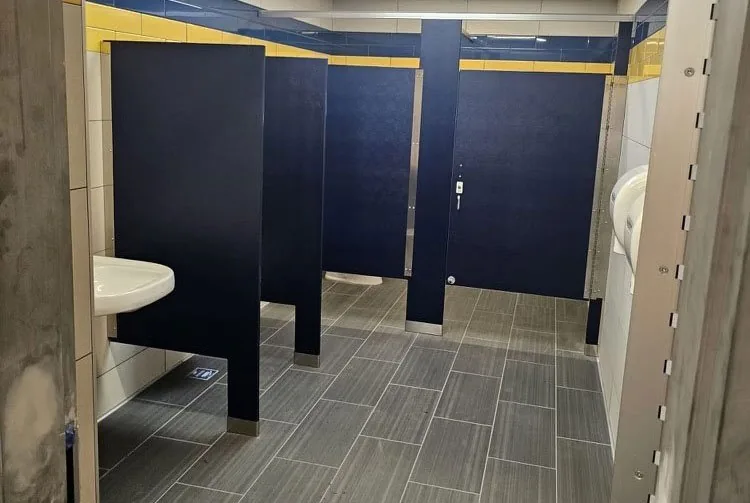
Ordering and Installing Commercial Toilet Partitions
Plan toilet partition ordering, measurement checks, freight receiving and project-specific installation. Review drawings and site readiness.
Commercial toilet-partition schedules depend on the selected material and mounting system, approved submittals, verified field dimensions, fabrication capacity, freight, and site readiness. Partition Stalls can help contractors, construction managers, owners, and architects compare options and prepare a project-specific proposal. Supply is available nationwide; supply-and-installation support is project-specific in New York, New Jersey, Pennsylvania, Connecticut, Florida, Texas, California, and Delaware, subject to confirmation for the project.
A practical project sequence
A typical order follows these steps, although the exact sequence depends on the contract and selected manufacturer:
- Review drawings, specifications, and restroom layouts.
- Prepare a takeoff and compare material, brand, and mounting options.
- Submit a proposal and any alternates for review.
- Prepare submittals and shop drawings for architect or owner approval.
- Field-verify dimensions, wall conditions, fixture locations, and mounting surfaces.
- Release the approved, verified package for fabrication.
- Coordinate freight and the receiving plan.
- Install, adjust, inspect, and complete the punch list.
- Provide applicable closeout, maintenance, and warranty information.
The selected manufacturer’s layout drawings and installation instructions control the details. For example, Hadrian’s standard metal manual calls for floor-bracket locations from the final layout, plumb pilasters, secured brackets, door-hardware preparation, door hanging, and headrail installation. It also states that applicable building codes must be followed and that some ceiling-hung and floor-to-ceiling arrangements require overhead structural support by others.1
How long does it take to manufacture and deliver toilet partitions?
There is no single lead time for every material, color, mounting style, manufacturer, or order size. Treat any range as planning guidance only and confirm the current fabrication schedule before release. The schedule normally begins after submittal approval and field verification, not simply when a contract is awarded. Freight transit and site coordination are additional steps after fabrication.
For supported powder-coated steel configurations, configured Quick Ship colors dispatch in 48 hours; other powder-coated colors dispatch in 2–4 weeks. These are dispatch policies, not guaranteed delivery or installation dates. Non-powder-coated materials, specialized privacy systems, unusual mounting conditions, large orders and approved changes require separate schedule confirmation. Confirm the applicable material, color, configuration and release requirements in the proposal.
To reduce schedule risk:
- Submit early and allow time for review and approval.
- Field-verify when walls and fixtures are sufficiently established for reliable dimensions.
- Use standard colors and configurations when the schedule is tight.
- Confirm fabrication and dispatch timing again at release.
- Plan receiving, dry storage, access, and installation before material ships.
Does Partition Stalls provide nationwide shipping?
Partition Stalls supplies projects nationwide. Delivery method, freight charge, transit time, and access requirements are project-specific. A shipment may travel directly from a manufacturer or through another freight arrangement; this is not a promise of nationwide installation crews. Supply-and-installation support is reviewed by project in the states listed above.
Before freight is arranged, identify whether the site needs a loading dock, liftgate, delivery-window coordination, freight-elevator access, secure dry storage, or a designated receiver. For supported powder-coated orders, the reviewed customer shipping fee is $399 to one address in the contiguous 48 states and Washington, DC, regardless of stall quantity; optional liftgate service adds $100. Inside delivery and installation are not included. Confirm freight for other materials and the applicable order terms separately.
The receiver should count the shipment and note visible damage or shortages on the delivery receipt or electronic record. UPS also recommends retaining packaging and taking photographs when possible.2 Follow the carrier and order instructions promptly; signing a receipt does not replace the carrier’s claim requirements.
Do toilet partitions require professional installation?
Commercial installation should be performed by a qualified installer familiar with the selected system. The work is not identical for every product. A typical installation includes layout against the approved drawings and fixture locations, manufacturer-specified anchors and brackets, plumb pilasters, level headrails where applicable, door and latch adjustment, and a final inspection.
The installer should use the manufacturer’s current instructions rather than assume that one mounting system’s details apply to another. Hadrian’s installation manual, for example, describes establishing floor-bracket locations from layout drawings, fastening brackets, plumbing pilasters, preparing hinges and latches, hanging doors, and securing the headrail.1
Accessible compartments need a coordinated review
A partition installer can check the compartment layout, but installing one accessible stall does not by itself certify the entire restroom. Coordinate the partition, water closet, grab bars, lavatories, accessories, door clearances, turning space, and applicable state and local requirements with the design professional and authority having jurisdiction.
Under the 2010 ADA Standards, a wheelchair-accessible compartment is at least 60 inches wide. Minimum depth is 56 inches for a wall-hung water closet and 59 inches for a floor-mounted water closet, measured perpendicular to the rear wall. The door must be self-closing, have pulls on both sides near the latch, and must not swing into the minimum required compartment area. The standard also includes toe-clearance requirements and exceptions based on deeper or wider compartments.3 Other applicable codes can require more space; see the ADA and code-requirements guide, including the 2021 IPC floor-mounted depth requirement where adopted.
An ambulatory accessible compartment follows different dimensions: 60 inches minimum deep and 35–37 inches wide, with doors that are self-closing and do not swing into the minimum required area.3 These are substantive layout requirements, not a substitute for a complete project accessibility review.
Can toilet partitions be installed in occupied buildings?
Often, yes, but the method and duration depend on the number of rooms, demolition, site access, material availability, noise and dust controls, and building operations. A contractor may phase restroom closures, schedule work during nights, weekends, or school breaks, and coordinate temporary signs or alternate facilities. Do not promise that every single-restroom replacement will take one or two days; confirm the sequence and duration for the specific site.
Coordinate these items with building management:
- Which restrooms close and when, and how occupants will be directed.
- Dust, noise, protection, and ventilation controls.
- Approved routes for removing demolition debris.
- Secure, dry storage for new materials.
- Daily cleanup and the conditions required before reopening.
- Punch-list access and any return visit.
Can Partition Stalls work with general contractors and construction managers?
Yes. Partition Stalls can review drawings, prepare takeoffs, compare manufacturers and alternates, support submittals, coordinate field verification and freight, and discuss installation or punch-list scope when that service is available for the project. Scope, availability, and responsibility should be stated in the proposal rather than assumed.
Architects can request material and mounting comparisons during design. Property managers can request replacement-part or repair guidance. Send the drawings, stall count, material preference, mounting style, project location, schedule, and any accessibility requirements through the Request a Quote or Free Design path.
Can toilet partitions be value-engineered after the architect specifies a manufacturer?
Possibly, if the design team and owner accept the change. A proposed alternate may change the manufacturer, material, mounting style, color, hardware, schedule, or maintenance expectations. It should not be presented as equivalent until the architect or owner reviews the product data, dimensions, performance requirements, and code implications and gives the required written approval before release.
Potential comparisons include an approved equal in the same material, different materials in different room conditions, a standard color instead of a custom color, or a different mounting system where the structure and specification allow it. Show what changes, what remains the same, the schedule effect, and the estimated price effect. Do not promise savings until the alternate is priced and approved.
Why purchase commercial toilet partitions through Partition Stalls?
Partition Stalls focuses on commercial toilet partitions and related Division 10 scope. The useful benefit is a clear comparison of material, manufacturer, mounting, schedule, freight, and installation responsibilities—not a blanket promise that one option fits every project.
Whether the project is a small replacement or a multifamily, school, or commercial restroom package, send the drawings and project details for a project-specific review. Use the Request a Quote path for pricing and scope, or request Free Design support for layout and material questions. Pricing and availability are confirmed in the proposal; non-powder-coated materials and accessories are quote-first.
Related resources: Bathroom partition materials, Mounting styles, How to measure, and Colors and finishes.
Related reading: Manufacturer comparison; Budget planning.