Connecticut restroom partition supply and installation.
Bring partition materials, mounting, privacy hardware, and commercial accessories into one clear scope for Connecticut schools, healthcare, event, office, transportation, and mixed-use facilities.
Connecticut is a full-service state for Partition Stalls supply and project-specific installation review. Final scope depends on location, schedule, site access, field conditions, and the project documents.
One coordinated scope
Partitions and accessories, planned together.
Compare all five partition material families, four mounting systems, privacy options, and commercial restroom accessories before the quote is finalized.
Owner-provided project photograph · Veteran’s Memorial ClubhousePartition Stalls project · Hartford County
East Hartford, Connecticut · Hartford County
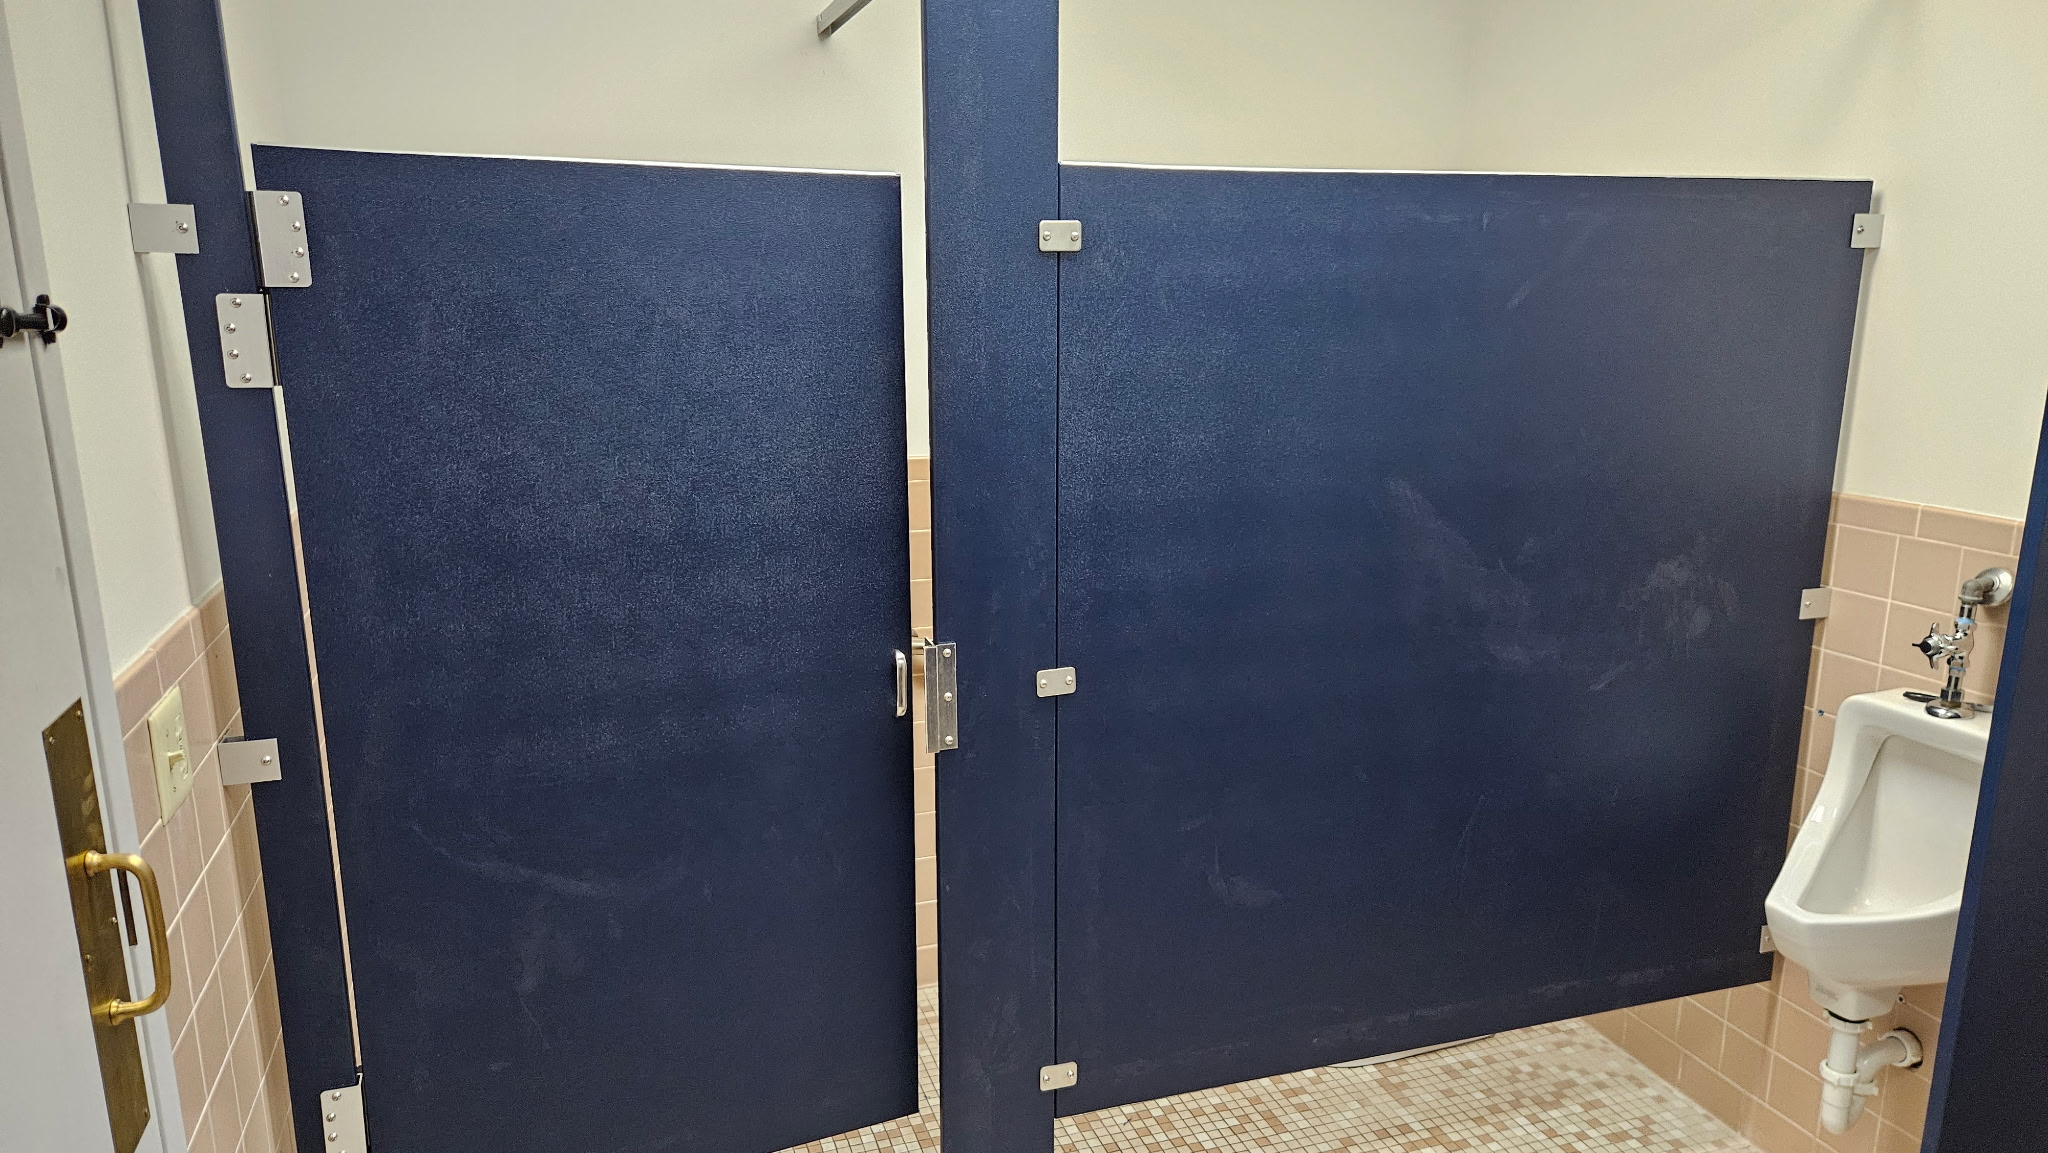
Four powder-coated steel stalls at Veteran’s Memorial Clubhouse.
At the Town of East Hartford’s Veteran’s Memorial Clubhouse on Sunset Ridge Drive, two owner-provided photographs document an owner-confirmed four-stall powder-coated steel restroom partition project in a floor-mounted, overhead-braced layout. The municipal community event facility includes gathering rooms, kitchen facilities, and lavatories, making this a first-hand example of commercial bathroom partitions for an East Hartford public-use building.
4
Powder-coated steel restroom stalls
East Hartford
Hartford County project location
Owner-confirmed material
Powder coated steel
Visible mounting layout
Floor-mounted, overhead-braced
The project relationship, four-stall quantity, powder-coated steel material, and both restroom photographs were provided by Partition Stalls. The facility name, 100 Sunset Ridge Drive address, Town of East Hartford management, event use, and amenities were verified from official municipal sources. The floor-mounted, overhead-braced layout is visible in the supplied photographs. The owner referred to the location as Veterans Terrace Community Building; official municipal sources identify the project facility as Veteran’s Memorial Clubhouse. This project is not represented as the separate Veterans Terrace housing development. Exact Partition Stalls supply or installation role, manufacturer, finish name, project date, schedule, performance outcome, and customer endorsement are not stated.
Together, the two owner-provided photographs document the owner-confirmed four-stall scope, including the main compartment row and a wider compartment beside the room’s urinal and restroom accessories.
Owner-provided project photograph · PTSMC WallingfordPartition Stalls project · New Haven County
Wallingford, Connecticut · New Haven County
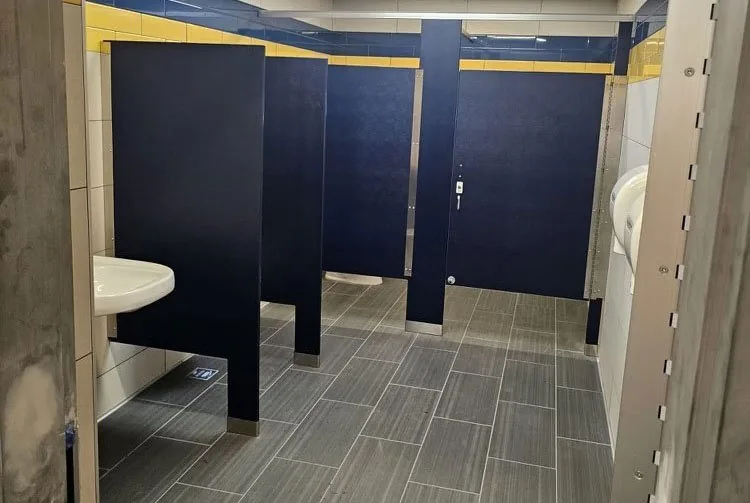
Six powder-coated steel stalls at PTSMC Wallingford.
At Physical Therapy & Sports Medicine Centers Wallingford on North Main Street Extension, two owner-provided photographs document an owner-confirmed six-stall powder-coated steel restroom partition project in a floor-mounted, overhead-braced layout. The healthcare and rehabilitation setting makes this a useful first-hand example for Wallingford and New Haven County medical-office restroom planning.
6
Powder-coated steel restroom stalls
Wallingford
New Haven County project location
Owner-confirmed material
Powder coated steel
Visible mounting layout
Floor-mounted, overhead-braced
The project relationship, six-stall quantity, powder-coated steel material, and both restroom photographs were provided by Partition Stalls. The official Physical Therapy & Sports Medicine Centers Wallingford name, 860 North Main Street Extension address, clinic use, and Wallingford location were verified from the organization’s official location page. The floor-mounted, overhead-braced layout is visible in the supplied photographs. Exact Partition Stalls supply or installation role, manufacturer, finish name, project date, schedule, performance outcome, and customer endorsement are not stated.
The two owner-provided photographs show complementary views of the completed powder-coated steel compartment layout and document the owner-confirmed six-stall scope.
At Hollow Park, a Town of Woodbury recreation facility on Hollow Road, an owner-provided project photograph shows gray commercial toilet compartments in a floor-mounted, overhead-braced layout. Independent visual review indicates that the material is likely powder-coated steel; solid plastic remains a plausible alternative, so the material is presented as a photo-based identification.
3
Compartments shown in project photo
43 Hollow Rd
Woodbury project address
Likely partition material
Powder coated steel · photo-based
Visible mounting layout
Floor-mounted, overhead-braced
The project relationship and restroom photograph were provided by Partition Stalls. Hollow Park’s name, 43 Hollow Road address, Town of Woodbury management, and recreation amenities were verified from the official municipal facility page. Three is the number of visible compartments in the supplied photograph, not a confirmed full-project quantity. Material and mounting are visual identifications rather than owner-confirmed specifications. Exact Partition Stalls role, total project quantity, manufacturer, finish name, project date, schedule, performance outcome, and customer endorsement are not stated.

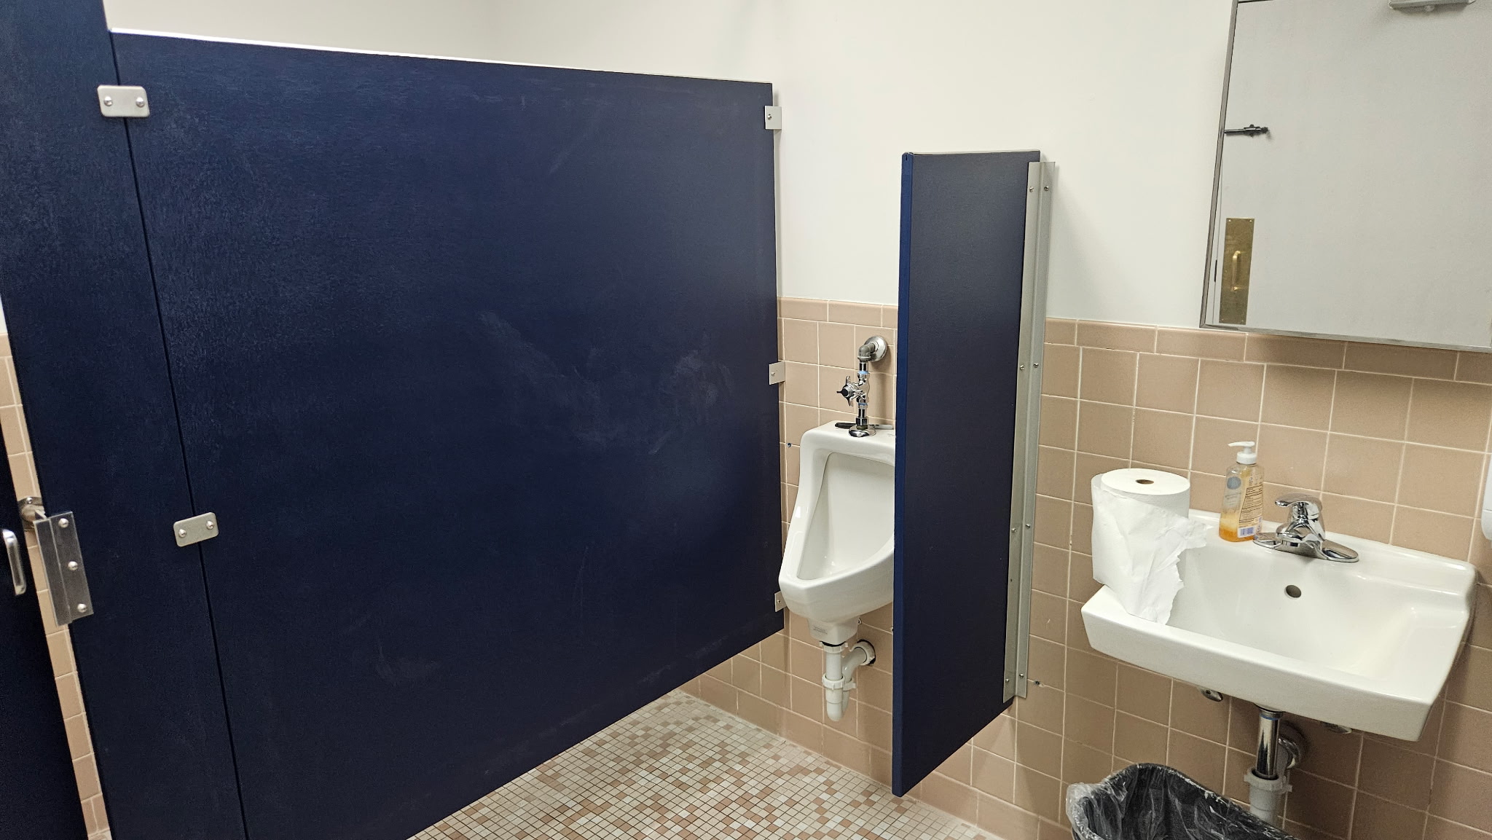
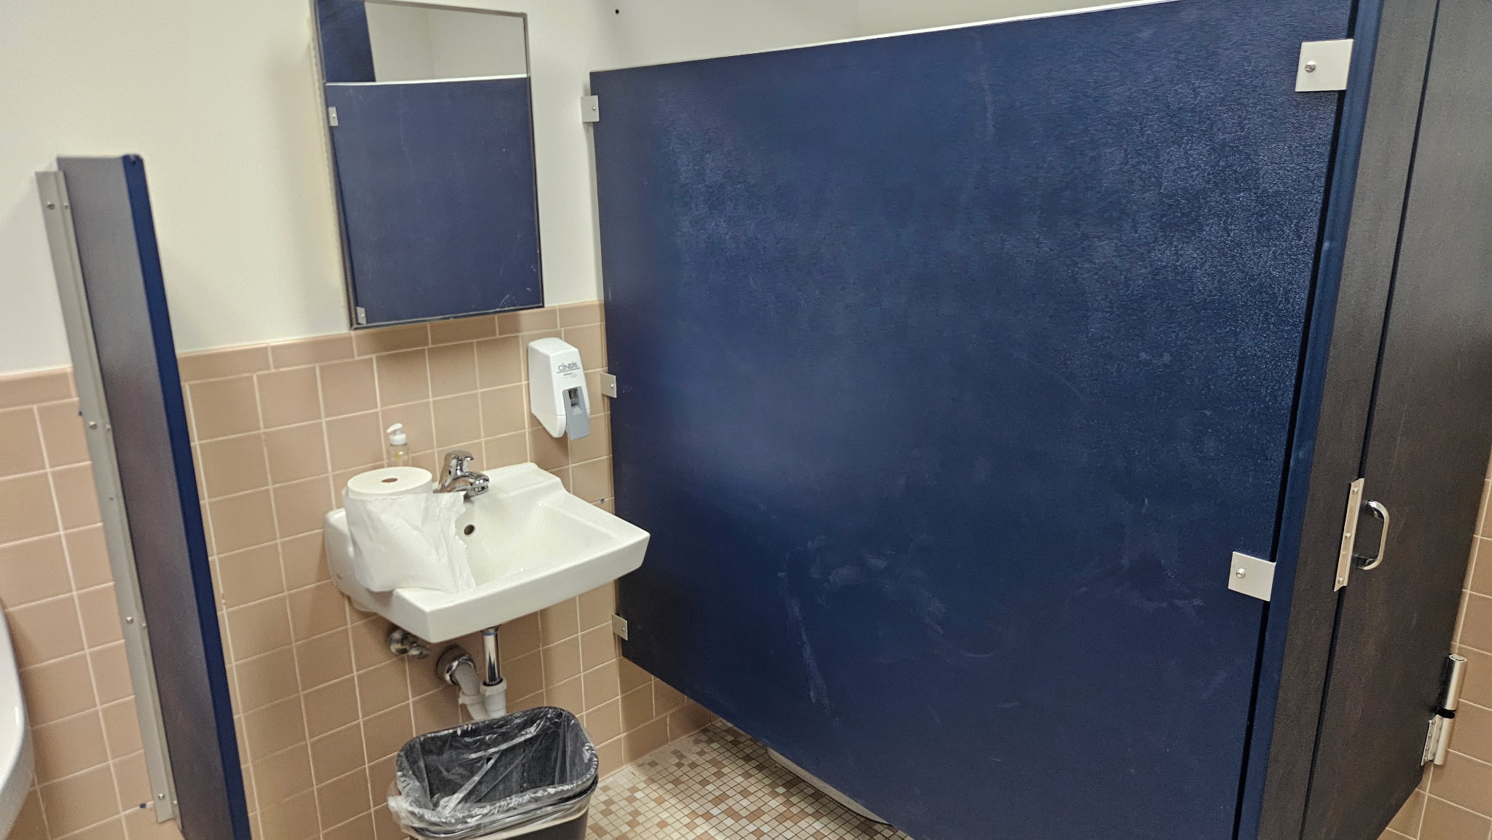
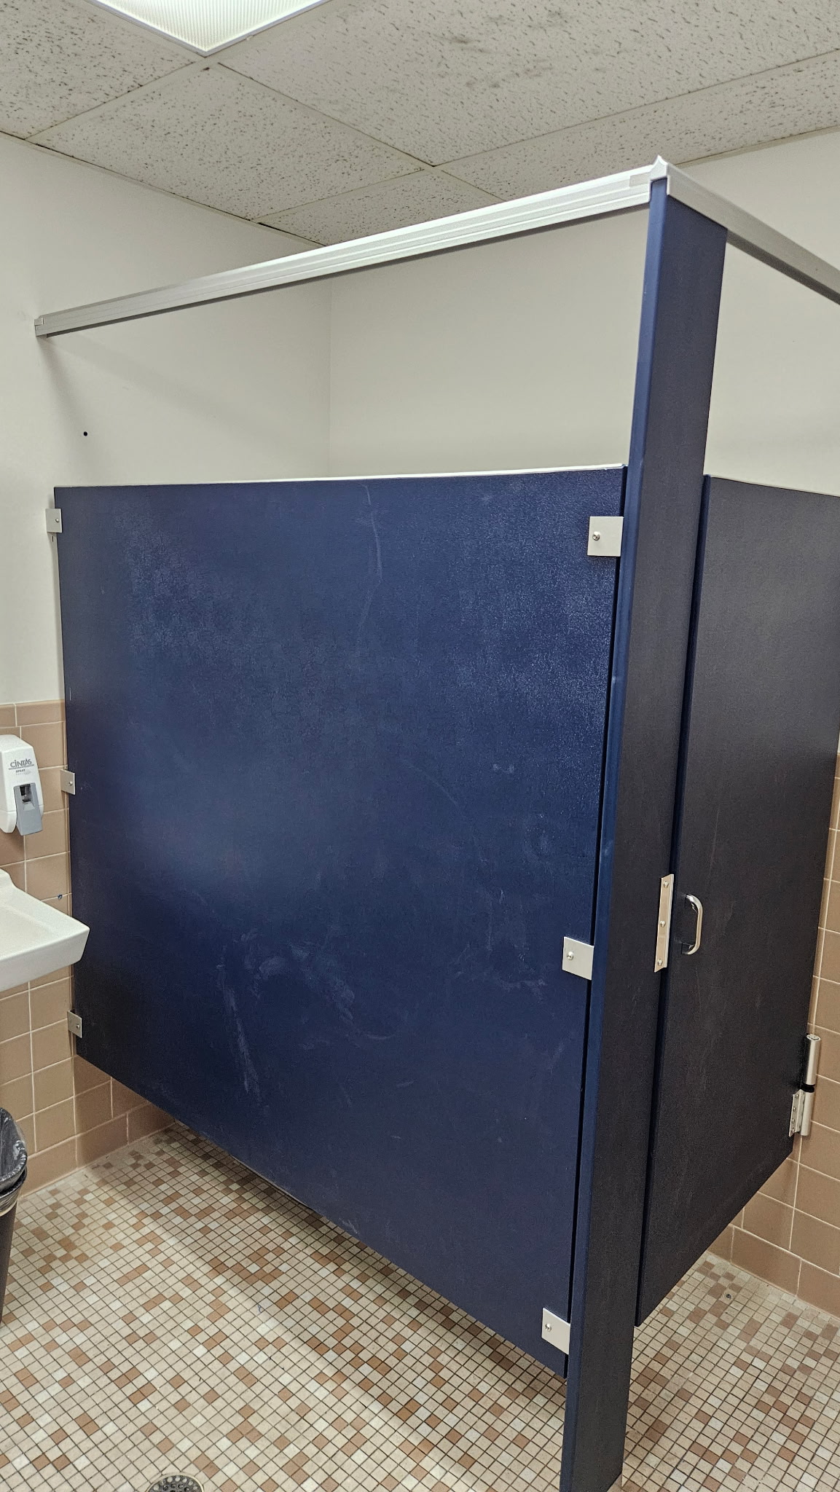
Two solid-plastic stalls and one screen at Kloeckner Metals.
At Kloeckner Metals’ Middletown branch on Newfield Street, four owner-provided project photographs document an owner-confirmed restroom scope of two solid-plastic stalls and one screen. This first-hand Connecticut project gives commercial and industrial buyers a relevant example of a compact solid-plastic partition and screen package.
2
Solid-plastic restroom stalls
1
Screen
Owner-confirmed material
Solid plastic
Owner-confirmed setting
Kloeckner Metals Middletown branch
The project relationship, two-stall quantity, one-screen quantity, solid-plastic material, and all four restroom photographs were provided by Partition Stalls. Kloeckner Metals’ official Middletown branch page identifies the branch at 760 Newfield Street, Middletown, Connecticut 06457. Exact Partition Stalls supply or installation role, manufacturer, finish name, mounting system, project date, schedule, performance outcome, accessibility scope, and customer endorsement are not stated.
Four views of a solid-plastic restroom partition package in Middletown.
Three additional owner-provided photographs document the same owner-confirmed two-stall, one-screen solid-plastic restroom scope from different angles.
Additional view of the solid-plastic stall packageOwner-provided project photograph · Partition StallsTall view of the solid-plastic partition packageOwner-provided project photograph · Partition StallsCompartment view within the documented two-stall scopeOwner-provided project photograph · Partition Stalls
Owner-provided project photograph · La Maison installation-stage viewPartition Stalls project · Greenwich
21 Field Point Road, Greenwich, Connecticut
Three Plastic Laminate stalls and one screen at La Maison.
At La Maison at 21 Field Point Road in Greenwich, two owner-provided project photographs document an owner-confirmed restroom scope of three Plastic Laminate stalls and one screen with a faux-wood finish direction. The photographs show installation-stage conditions and a wood-look partition direction for the restaurant setting. Plastic Laminate can support decorative color, pattern, and wood-look directions in dry, climate-controlled restroom interiors; final material selection and finish availability remain project- and manufacturer-specific.
3
Plastic Laminate restroom stalls
1
Screen
Owner-confirmed material
Plastic Laminate
Owner-confirmed finish direction
Faux wood
The project relationship, La Maison project label, 21 Field Point Road Greenwich location, three-stall quantity, one-screen quantity, Plastic Laminate material, faux-wood finish direction, owner-described French-bistro setting, and both restroom photographs were provided by Partition Stalls. The photographs document installation-stage conditions. A public ordering page lists Tengda Asian Bistro at the same address; this is address context only and does not represent Tengda as the La Maison project customer or endorser. Exact Partition Stalls supply or installation role, manufacturer, finish name, mounting system, project date, schedule, performance outcome, accessibility scope, and customer endorsement are not stated.
Two installation-stage views of the La Maison restroom partition package.
The second owner-provided photograph shows the wood-look Plastic Laminate doors, partition panels, and headrail-braced configuration from a wider angle during installation-stage conditions.
Wider view of the three-stall, one-screen partition package during installationOwner-provided project photograph · Partition Stalls
Local planning context
Three Connecticut markets. Three different restroom conditions.
Connecticut projects can move quickly between high-capacity event spaces, medical and university campuses, coastal transportation facilities, offices, schools, and transit-oriented development. Material and accessory decisions should follow the room’s moisture, traffic, cleaning, and operational demands.
01
Hartford
Convention, insurance, government, healthcare, education, hospitality, and cultural facilities.
Event surges and institutional use make privacy, accessibility, high-capacity accessories, maintainable surfaces, and restocking access important planning topics.
02
New Haven
University, healthcare, aviation, transportation, hospitality, civic, and laboratory environments.
Coordinate phased construction, infection-conscious cleaning needs, coastal moisture exposure, and the different durability expectations across public and controlled spaces.
Match the architectural finish standard while preserving practical access to hardware, dispensers, plumbing clearances, and replacement parts.
Priority market guides
Explore Connecticut city and metro project planning.
Each guide provides a distinct local planning context and a direct quote path. City names are request locations, not separate offices or a guarantee that every project condition can be accepted.
Specify for the real facility
What to discuss before product selection.
Connecticut restroom packages benefit from a direct comparison between visual quality, moisture resistance, peak traffic, and long-term serviceability.
For shoreline, recreation, transit, or frequently washed spaces, review nonporous panels and appropriate hardware without assuming one material fits every room.
02
Event-capacity planning
Confirm fixture counts, accessible compartments, consumable capacity, waste handling, mirrors, hand drying, and maintenance circulation for peak-use periods.
03
Occupied institutional work
Healthcare, education, government, and office facilities may need phased closures, background coordination, controlled delivery, or off-hour installation.
04
Finish and replacement strategy
Select colors and hardware with future replacement, manufacturer availability, cleaning chemistry, and adjacent accessory finishes in mind.
Quote preparation
Send the details that change the price.
A Connecticut quote moves faster when the room layout, building operations, and intended accessory package arrive together.
Plans, partition elevations, door swings, and verified dimensions
03
Material, mounting, color, privacy, and hardware preferences
04
Accessory list, fixture counts, and relevant accessibility details
05
Photos, coastal or wet-area conditions, occupied hours, and desired schedule
Connecticut buyer questions
Straight answers before you request pricing.
Product and installation decisions remain project-specific. Plans, field conditions, manufacturer requirements, schedule, and the responsible design team’s review control the final selection.
01
Does Partition Stalls serve commercial projects throughout Connecticut?
Yes. Connecticut is one of the company’s seven full-service states. Submit the project location, plans, quantities, and schedule so supply and installation requirements can be reviewed.
02
What partition materials should be considered near the Connecticut coast?
Solid plastic, phenolic, stainless steel, and corrosion-conscious hardware may be worth comparing where humidity, salt air, washdown, or wet use is present. The final choice depends on exposure, cleaning, design, budget, and project requirements.
03
Can partitions and accessories be quoted together for a Connecticut school or medical facility?
Yes. The quote can include partition compartments plus grab bars, dispensers, mirrors, waste units, hand dryers, changing stations, and other specified commercial accessories.
Continue planning
Useful next pages.
Project-ready support
Request a commercial bathroom partition quote for Connecticut.
Send the project location, plans or measurements, material direction, quantities, accessory scope, schedule, and site conditions. Call or submit the form to start a project-specific review.