
Stamford · Commercial restroom projects

Commercial bathroom partitions in Stamford.

Partition Stalls supplies commercial bathroom partitions, toilet stalls, and restroom accessories for Stamford projects. Send plans or measurements to discuss materials, mounting, delivery, and project-specific installation.

Nationwide supply. Supply + installation in Connecticut, with scope, access, and scheduling confirmed for your project.

Stamford planning decisions

Compare corporate tenant and hospitality room briefs.

For an occupied corporate or multi-tenant building, identify the affected floors and the receiving-to-restroom route. Ask management about any elevator reservations, staging limits and tenant work-hour instructions that apply to the actual property.
Design and procurement handoff

Resolve the room-specific scope.

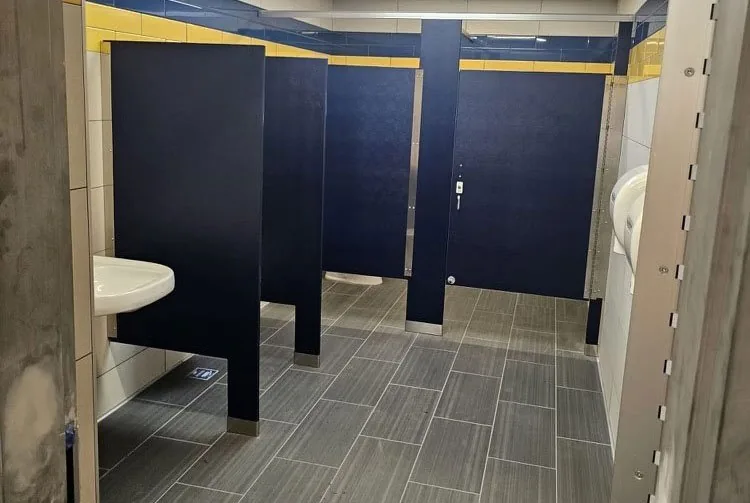
For a hotel, restaurant or retail restroom, document guest or customer peak periods and the cleaning routine. Specify finish and privacy goals by room; keep accessory quantities and mounting requirements coordinated with the partition layout.

Facility setting references: Source 1; Source 2.

Local planning context

Plan the restroom around the building it serves.

Stamford’s official economic-development materials describe a business-oriented city with urban and suburban settings and regional transportation access. This supports a practical discussion of offices, hospitality, retail, education, healthcare, public facilities, and workplace settings for project planning.

01

Office and corporate workplaces

02

Hotels and hospitality properties

03

Restaurants and retail facilities

04

Education and healthcare settings

05

Public, transportation, mixed-use, and workplace properties

Stamford quote preparation

Send the details that change the plan.

Use this checklist to prepare your project-specific review.

646-349-4040
  1. 01

    Project address and municipality

  2. 02

    Building use and new construction, renovation, or replacement status

  3. 03

    Plans, dimensions, restroom layout, and partition quantity

  4. 04

    Material, color, finish, hardware, and privacy preferences

  5. 05

    Site access, loading, work hours, delivery, scheduling, and coordination details

Commercial restroom partition materials

Compare five material directions.

Match the material to room use, moisture, cleaning, finish preferences, and project specifications.

Calculator: planning estimate, not a project quote.

Location detail

Describe your project location.

Include the municipality and exact jobsite address, plus loading and building-access details.

  • Downtown Stamford
  • South End
  • Waterside
  • Glenbrook
  • Greenwich
  • Norwalk
Project-ready support

Request a commercial bathroom partition quote for Stamford.

Send the project address, plans or measurements, quantities, material and accessory preferences, and target schedule for a project-specific review.