Budget
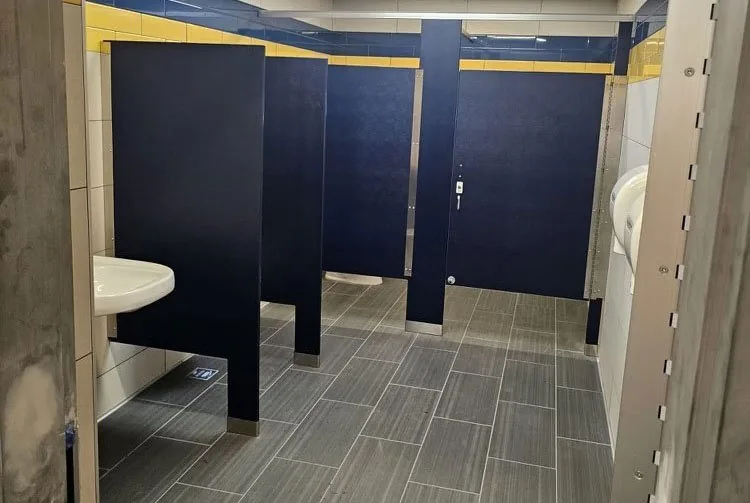
Balance initial material cost with the expected life and maintenance of the restroom.
Commercial bathroom partitions & accessories · Nationwide shipping
info@partitionstalls.comStart with the facility conditions and the look you want. We supply all five commercial toilet partition materials and can help identify the mounting system that fits the room.
 HPL, compact laminate, and composite systems
 Phenolic, stainless steel, and Euro systems
 Metal, laminate, phenolic, and HDPE systems
 Steel, stainless steel, HDPE, and phenolic
 HDPE partition and privacy systems
 Steel, stainless steel, and phenolic systems
 Metal, laminate, phenolic, and solid plastic
Hover or focus the brand strip to pause it. Manufacturer availability is confirmed for each quote.
Balance initial material cost with the expected life and maintenance of the restroom.
Dry offices, humid locker rooms, and washdown areas need different material performance.
Match durability to user volume, supervision, cleaning, and potential abuse.
Coordinate color, texture, profile, and hardware with the rest of the building.
Each page explains the main benefits, best uses, environment, maintenance, and information needed to quote that material.
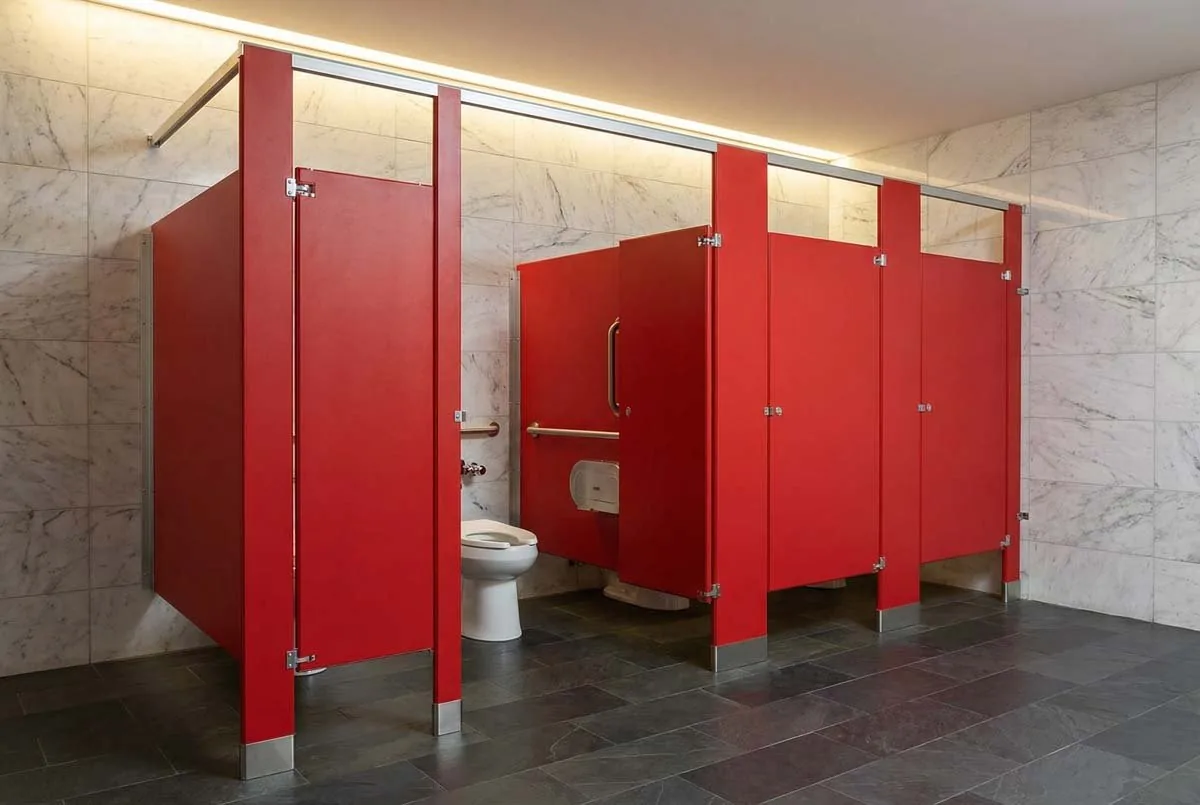
A dependable, economical choice for standard commercial restrooms, with a clean painted finish and broad design flexibility.
View material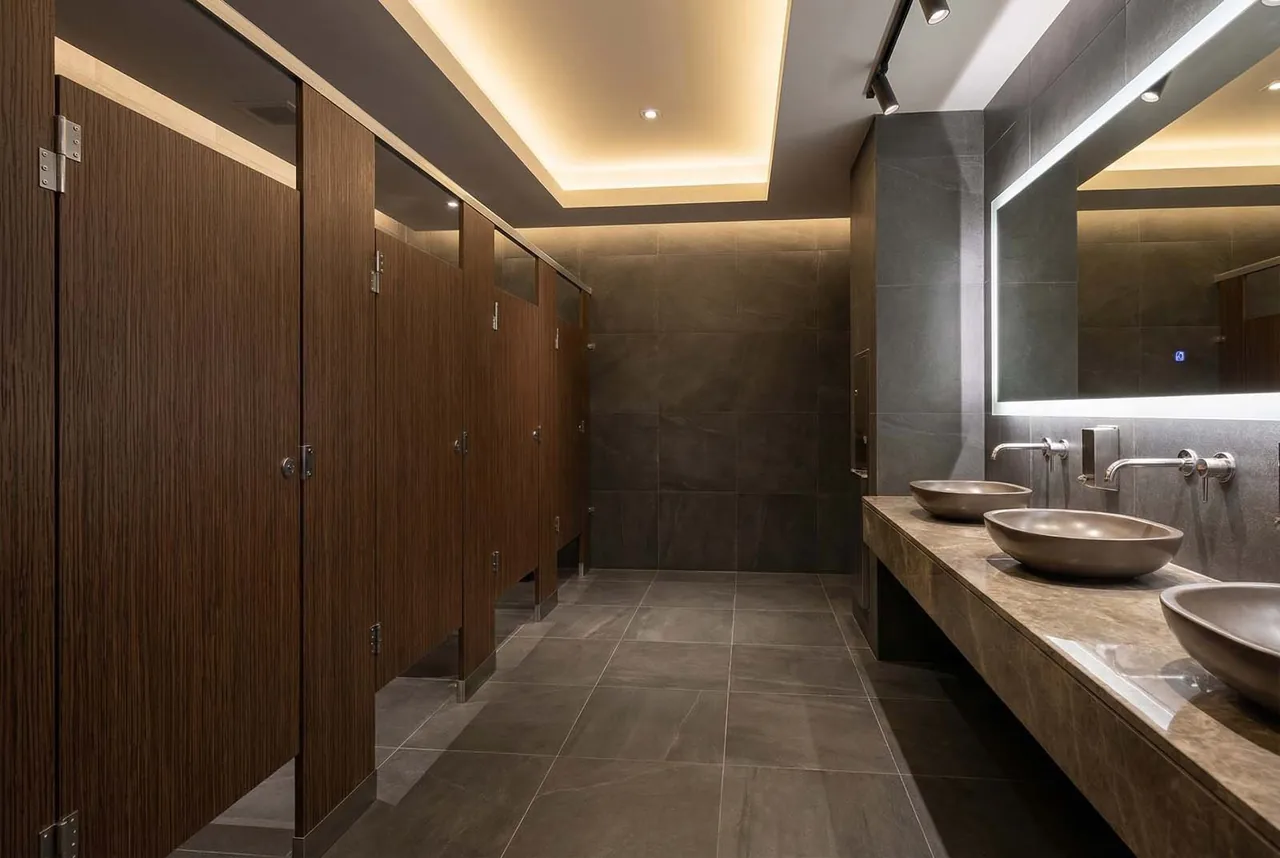
A design-focused partition material with a wide range of decorative colors, patterns, and wood-look options for dry interiors.
View material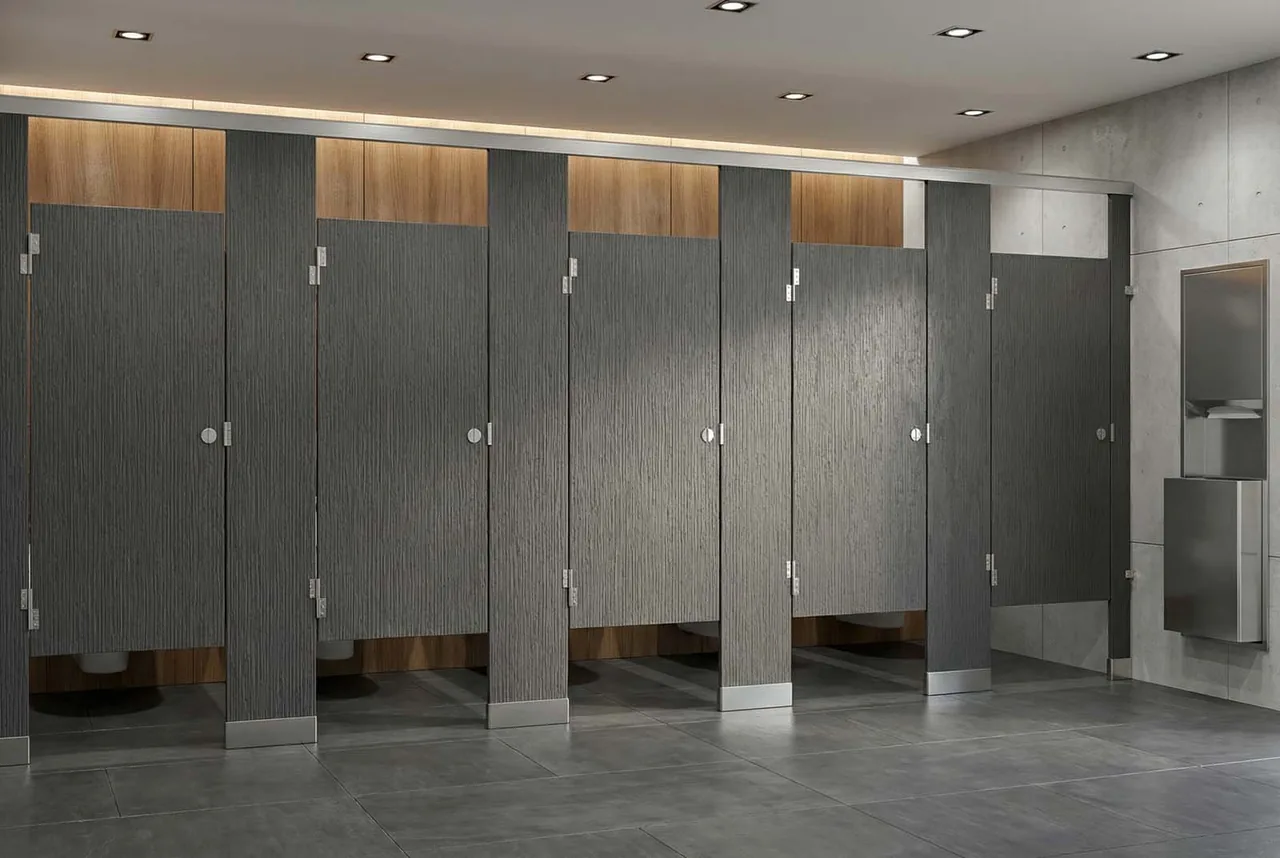
A moisture-resistant, low-maintenance material built for high-use facilities, humid conditions, and demanding cleaning routines.
View material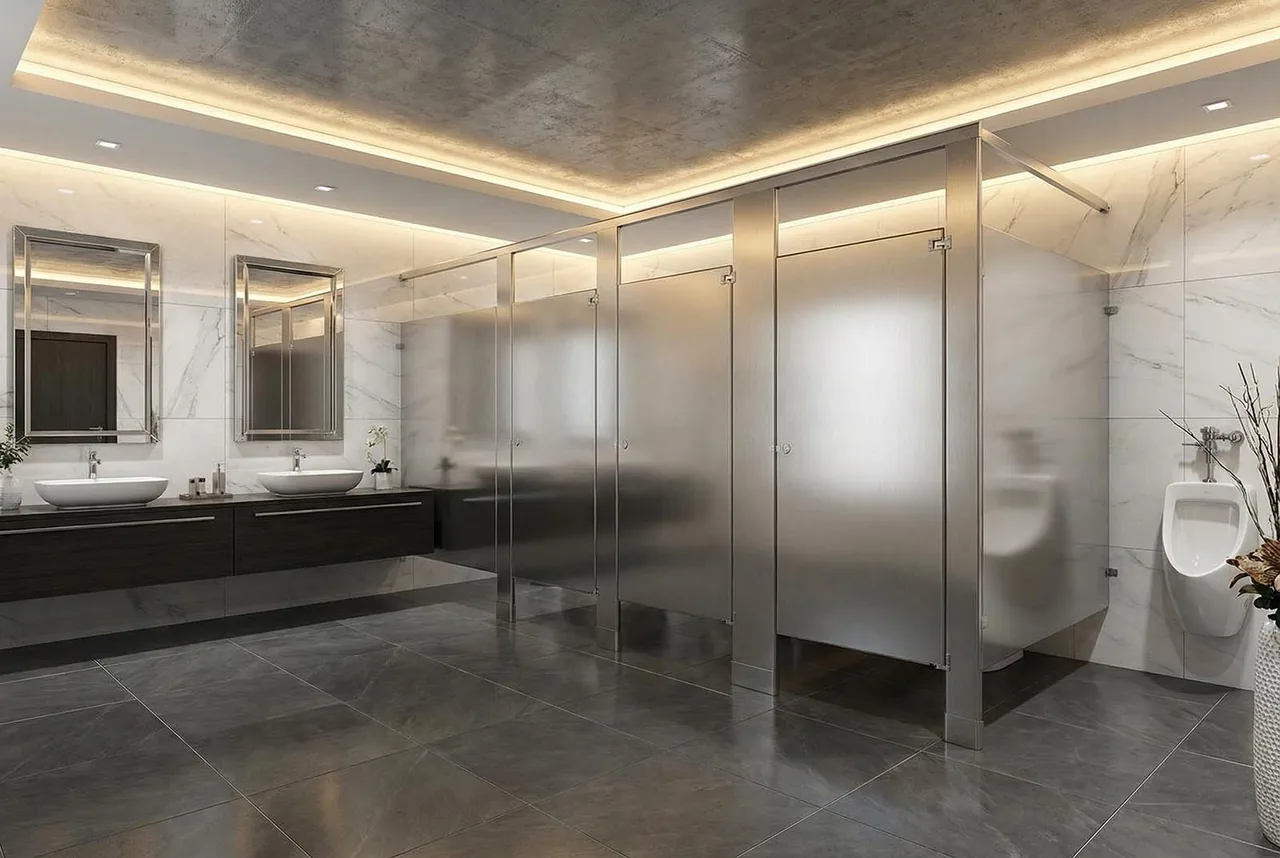
A premium partition material with a crisp architectural appearance for high-profile and demanding commercial interiors.
View material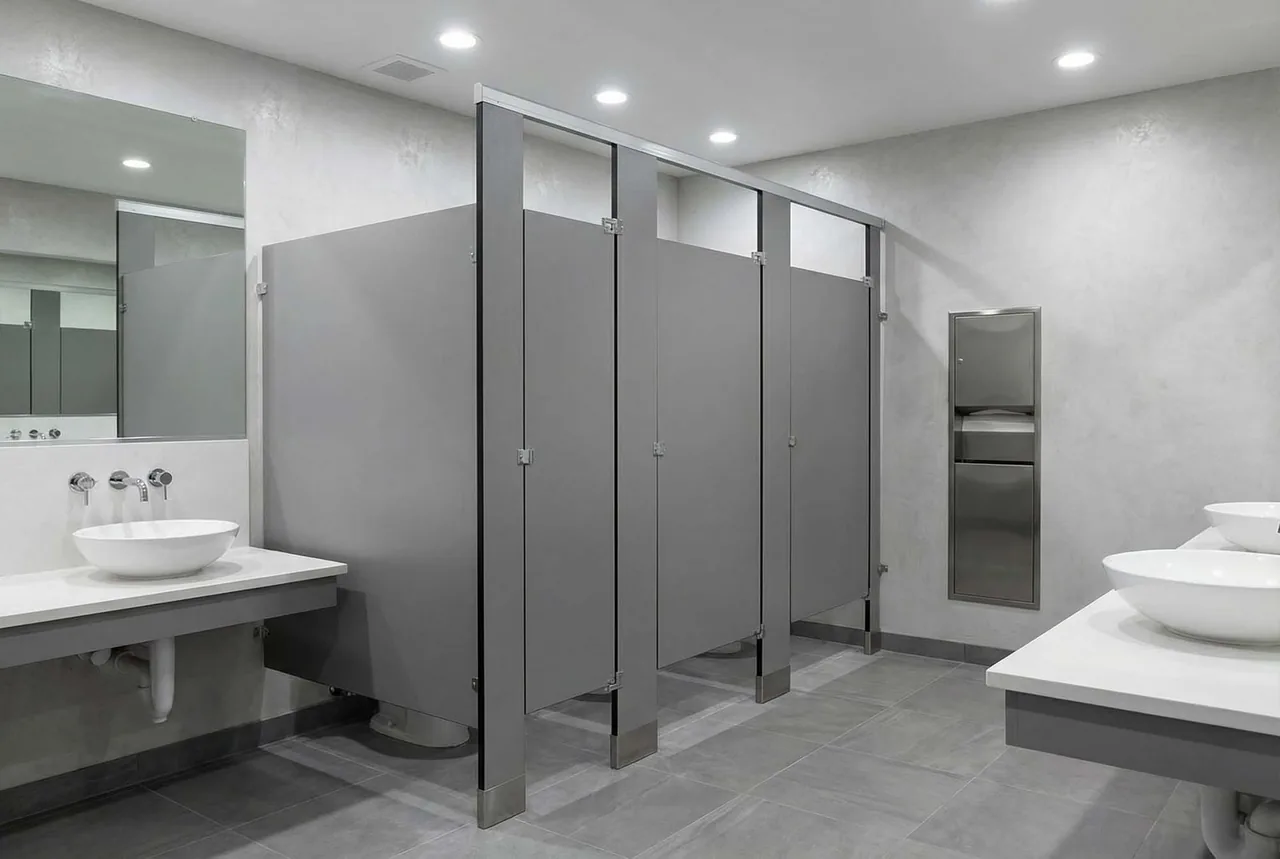
A dense, durable, moisture-resistant panel material for high-performance restrooms that demand a refined compact profile.
View materialThe right mounting style depends on the floor, ceiling, structure, appearance, and maintenance goals.
Floor-supported pilasters connect with an overhead rail for a familiar and widely adaptable commercial system.
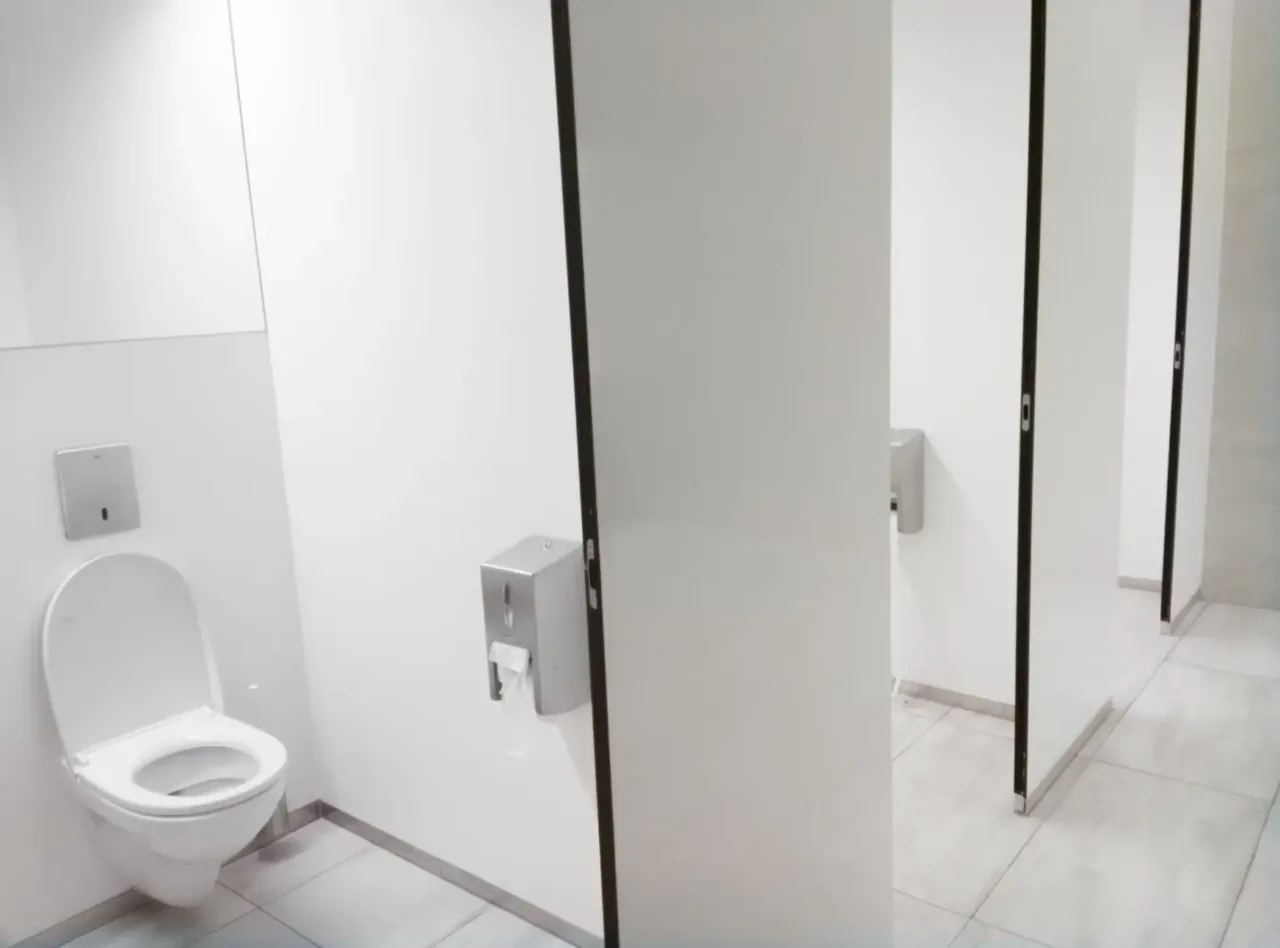
Pilasters anchor at the floor without an overhead rail, creating a clean and open line above the compartments.
Pilasters suspend from overhead structure, leaving the finished floor below visually open and easier to access.
Pilasters connect at both floor and overhead structure for a rigid, substantial, and premium-feeling installation.
Compare the height above, the open floor below, and the details around each door before selecting a privacy direction for the project.
Compare privacy heightsCompare familiar standard-height layouts with taller and near-full-height privacy directions.
The under-panel opening changes significantly by system and is now shown clearly in the privacy guide.
Manufacturer-specific overlap, filler, and gap-reduction details can be coordinated with the selected system.
Send the facility type, approximate quantity, photos, plans, or measurements. We will help organize the right questions and prepare the quote.