Bridgeport · Commercial restroom projects

Commercial bathroom partitions in Bridgeport.

Partition Stalls supplies commercial bathroom partitions, toilet stalls, and restroom accessories for Bridgeport projects. Send plans or measurements to discuss materials, mounting, delivery, and project-specific installation.

Nationwide supply. Supply + installation in Connecticut, with scope, access, and scheduling confirmed for your project.

Bridgeport planning decisions

Separate neighborhood fit-outs from patient-facing rooms.

For a downtown or neighborhood mixed-use property, distinguish resident amenity, tenant and public restrooms. Group partition quantities and finish preferences by room, and ask building management about receiving access and occupied-area closures.
Design and procurement handoff

Resolve the room-specific scope.

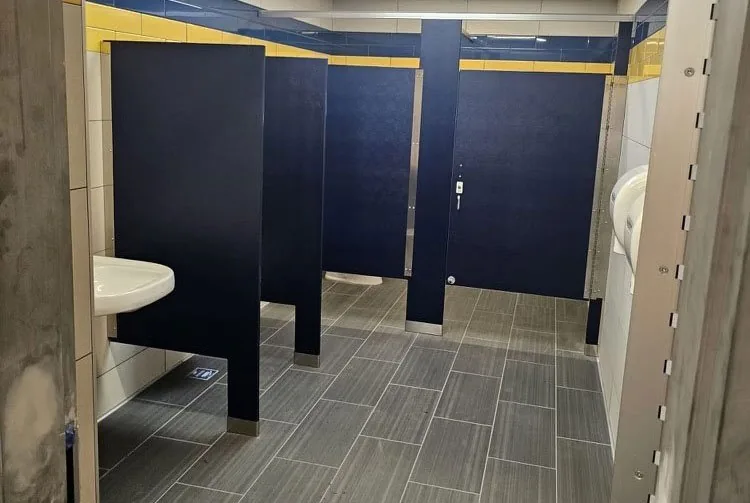
For a hospital or outpatient facility, obtain the operator's work-zone, cleaning and restroom-availability instructions. Coordinate privacy, accessory projections and existing support with the project designer rather than using a generic mixed-use room brief.

Facility setting references: Source 1; Source 2; Source 3.

Local planning context

Plan the restroom around the building it serves.

Bridgeport facility contexts include civic and public buildings, downtown residential or mixed-use properties, neighborhood redevelopment settings, healthcare campuses, outpatient/urgent-care locations, and transit-connected commercial facilities.

01

Civic and public buildings

02

Downtown residential and mixed-use properties

03

Hospitals and regional medical centers

04

Outpatient, urgent-care, and specialty medical facilities

05

Higher-education and campus facilities

06

Transit-connected commercial or public facilities

Bridgeport quote preparation

Send the details that change the plan.

Use this checklist to prepare your project-specific review.

646-349-4040
  1. 01

    Facility address, building use, and applicable jurisdictional or owner requirements

  2. 02

    Number and layout of restroom compartments, including accessible and ambulatory requirements

  3. 03

    Panel material, color, hardware, mounting configuration, and privacy needs

  4. 04

    Existing-condition dimensions, substrate, plumbing clearances, and demolition or reuse scope

  5. 05

    Installation access, work hours, phasing, occupancy constraints, and site protection needs

  6. 06

    Drawings, specifications, finish schedule, bid deadline, and requested delivery/installation sequence

Commercial restroom partition materials

Compare five material directions.

Match the material to room use, moisture, cleaning, finish preferences, and project specifications.

Calculator: planning estimate, not a project quote.

Location detail

Describe your project location.

Include the municipality and exact jobsite address, plus loading and building-access details.

  • Downtown
  • South End
  • Black Rock
  • East End
  • The Hollow
  • Fairfield
  • Stratford
Project-ready support

Request a commercial bathroom partition quote for Bridgeport.

Send the project address, plans or measurements, quantities, material and accessory preferences, and target schedule for a project-specific review.