
Waterbury · Commercial restroom projects

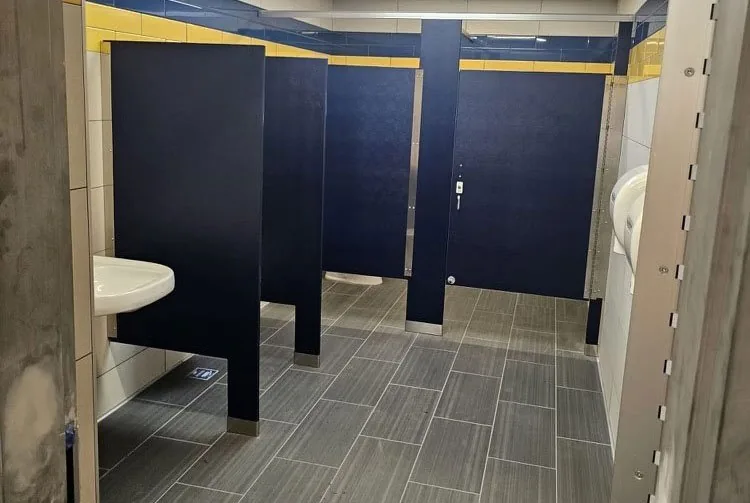
Commercial bathroom partitions in Waterbury.

Partition Stalls supplies commercial bathroom partitions, toilet stalls, and restroom accessories for Waterbury projects. Send plans or measurements to discuss materials, mounting, delivery, and project-specific installation.

Nationwide supply. Supply + installation in Connecticut, with scope, access, and scheduling confirmed for your project.

Waterbury planning decisions

Locate the building before applying a regional facility brief.

For downtown civic, healthcare or education work, identify the specific building, floor and room users. Obtain its closure and protection instructions and list current compartment quantities; those requirements can differ even within one multi-building package.
Design and procurement handoff

Resolve the room-specific scope.

For an airport-area or industrial request, confirm the municipality and receiving contact at the actual jobsite. Document wall construction, ceiling height and retained fixtures so mounting choices are evaluated against the room, not the regional facility label.

Facility setting references: Source 1; Source 2; Source 3.

Local planning context

Plan the restroom around the building it serves.

Waterbury facility contexts include municipal and downtown properties, higher-education and healthcare settings, transit-connected facilities, and nearby aviation, commercial, and industrial properties.

01

Municipal and civic buildings

02

Downtown higher-education facilities

03

Healthcare and hospital facilities

04

Transit and bus-service facilities

05

Airport and aviation-service facilities

06

Commercial and industrial properties

Waterbury quote preparation

Send the details that change the plan.

Use this checklist to prepare your project-specific review.

646-349-4040
  1. 01

    Facility address and operating context, including occupied, public-facing, or restricted areas

  2. 02

    Restroom count, room dimensions, ceiling heights, and an existing-condition plan or field measurements

  3. 03

    Partition layout, panel material/color, hardware, privacy requirements, and accessibility needs

  4. 04

    Installation phasing, shutdown or after-hours constraints, site access, loading, parking, and protection of occupied areas

  5. 05

    Permit, code, procurement, and building-owner requirements, with finish and schedule assumptions confirmed during project-specific review

Commercial restroom partition materials

Compare five material directions.

Match the material to room use, moisture, cleaning, finish preferences, and project specifications.

Calculator: planning estimate, not a project quote.

Location detail

Describe your project location.

Include the municipality and exact jobsite address, plus loading and building-access details.

  • Downtown Waterbury
  • East End
  • Bunker Hill
  • Town Plot
  • Naugatuck
  • Watertown
  • Middlebury
Project-ready support

Request a commercial bathroom partition quote for Waterbury.

Send the project address, plans or measurements, quantities, material and accessory preferences, and target schedule for a project-specific review.