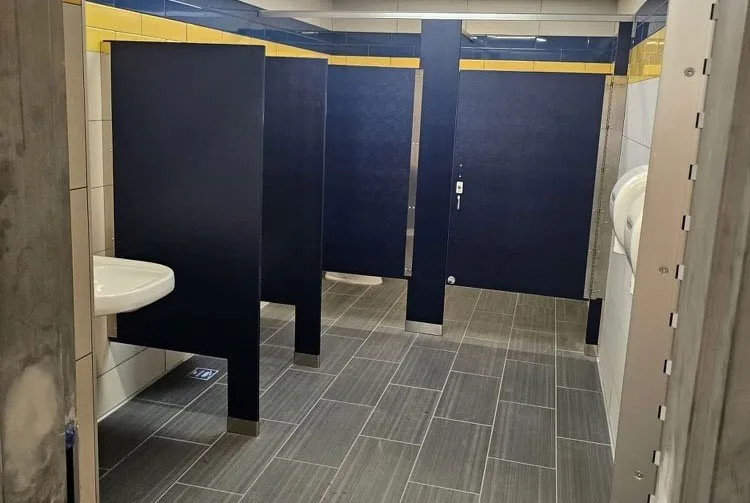
A useful local quote begins with the site.
Material selection, mounting direction, delivery, and installation planning depend on the actual restroom, not the city name alone. The location is the starting point for a project-specific review.
Commercial bathroom partitions & accessories · Nationwide shipping
info@partitionstalls.comPartition Stalls reviews commercial restroom partition, toilet stall, and accessory requests in Reading. Share the project information you have, and the team will review the material, mounting, delivery, and installation direction around the actual site.
Full-service supply and installation requests are reviewed in Pennsylvania. Final scope, pricing, availability, schedule, access, and site conditions are confirmed per project.
Material selection, mounting direction, delivery, and installation planning depend on the actual restroom, not the city name alone. The location is the starting point for a project-specific review.
Review the five partition materials with privacy goals, support conditions, hardware, grab bars, dispensers, mirrors, waste units, and other commercial restroom accessories before final pricing is requested.
Reading buyers may encounter restroom-partition needs in downtown and neighborhood redevelopment, public and civic buildings, cultural or entertainment venues, food-service properties, and aviation-related facilities. The City of Reading describes planning, zoning, building/trade permitting, property-maintenance inspections, and neighborhood/redevelopment planning, while Reading Regional Airport identifies general-aviation, business, charter, training, museum, and public-safety uses; any scope, code, access, and finish requirements warrant project-specific review. These public sources do not establish a Partition Stalls project, local office or inventory, completed project, customer relationship, or automatic ability to accept work.
Complete information supports a more focused material, mounting, delivery, and project-scope discussion. The team confirms the final requirements around the actual building.
646-349-4040Facility type, address, and occupancy/use status
Partition layout, number of compartments, panel dimensions, and mounting conditions
Required material, finish, hardware, privacy, and accessibility details
Existing-condition photos or drawings, demolition needs, and substrate/utility conflicts
Permit, inspection, site-access, delivery, installation, and scheduling constraints
Use the material guides to narrow a starting direction. Final selection depends on the project’s use, finish requirements, conditions, manufacturer system, and approved documents.
These are geographic reference points, not separate offices or guaranteed service zones. Provide the exact project address so scope and feasibility can be reviewed.
Send the project address, plans or measurements, material direction, quantities, accessory scope, schedule, and site conditions. Call or submit the form to start a project-specific review.