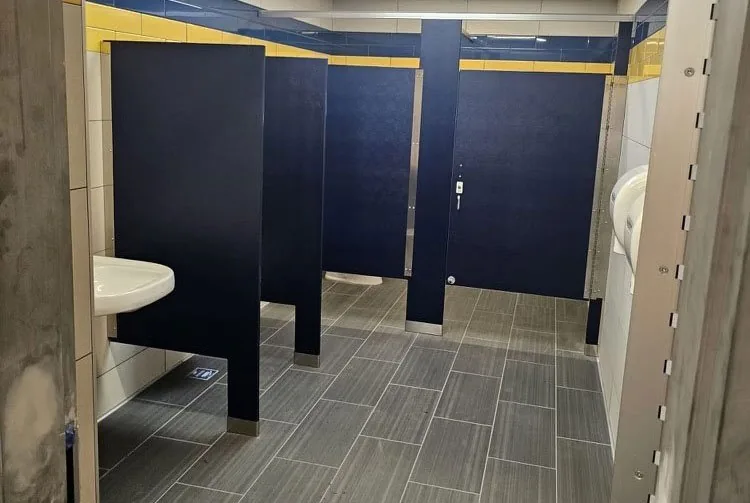
Toilet Partition Hardware, Parts, and Accessories
Identify partition hardware, replacement doors, urinal screens and restroom accessories. Verify dimensions, mounting, fit and accessibility.
Hardware is often the first part of a partition system to need adjustment or replacement. This guide explains the components commonly found in commercial toilet partitions, what to document before ordering a replacement, and how urinal screens and restroom accessories fit into a project. Hardware is system- and manufacturer-specific, so use this page to prepare a request rather than assume that a part is universal.
What hardware is used with commercial toilet partitions?
A typical partition system may include door hinges, a latch and keeper, a coat hook with a bumper, door pulls where required, panel-to-pilaster and panel-to-wall brackets, pilaster shoes, a headrail where the system uses one, and floor or ceiling anchorage. The exact package depends on the material, mounting style, door swing, manufacturer, and selected privacy or durability options. Bobrick, for example, documents different hardware packages for its traditional, Evolve, and PRIVADA systems, while ASI lists material-specific replacement kits. 1
Common components include:
- Hinges: support the door and control its movement or closing action.
- Latch and keeper: secure the door from inside. Some systems add occupancy indicators or emergency-release features.
- Coat hook and bumper: provide a place for belongings and help protect the door or adjacent partition.
- Door pull: used on accessible compartment doors when required by the applicable accessibility standard.
- Brackets: connect panels to walls and pilasters. They may be individual, full-height, stainless steel, aluminum, or another system-specific design.
- Pilaster shoe or pedestal: conceals or finishes the floor connection where provided by the system.
- Headrail and anchorage: stabilize a system when its design calls for a headrail, ceiling connection, or floor support.
- Fasteners: secure the assembly; the correct size, substrate, and corrosion-resistant finish depend on the system and installation conditions.
Do not specify stainless steel, zamac, aluminum, or “theft-resistant” fasteners as universal requirements. Confirm the manufacturer’s guide specification and the existing part before ordering. Partition Stalls can help identify the replacement scope from photographs and measurements through the Quick Request Form.
Can toilet partition hardware be replaced without replacing the entire stall?
Often, yes. Hinges, latches, keepers, coat hooks, brackets, and pilaster-related parts are available as individual components or kits for many systems. ASI’s replacement-parts catalog, for example, identifies separate door, panel, pilaster, and urinal-screen kits and ties them to particular materials or product families. 2
Before requesting a replacement, collect:
- Any manufacturer label or product information on the door, pilaster, or inside edge.
- The panel and door material, approximate thickness, and finish or color.
- Photos of the full door and close-ups of the hinge, latch, bracket, and fasteners, with a ruler or tape measure for scale.
- Door swing, hinge side, opening dimensions, and the mounting-hole pattern.
- Whether the compartment is intended to meet accessible or ambulatory-accessible requirements.
Do not identify material from thickness or sound alone. Partition dimensions vary by manufacturer and component; a replacement must match the existing system or be designed as a compatible repair. New holes may weaken a panel or fail to provide a suitable connection, especially when the substrate, edge distance, or fastener type is wrong. A qualified installer should confirm the substrate and attachment method before drilling.
What are toilet-partition urinal screens?
Urinal screens provide fixture privacy. Under 2021 IPC section 405.3.5, public and employee urinals generally require privacy partitions, with listed exceptions. The horizontal dimension between them must be at least 30 inches; the bottom is no higher than 12 inches above the finished floor and the top at least 60 inches above it. Projection from the finished back wall must be at least 18 inches or 6 inches beyond the urinal’s outermost front lip, whichever is greater. 3 The adopted local code governs; see the code-requirements guide for context and exceptions.
Screen support may be wall-mounted, attached to a post, floor-supported, or part of a system with a continuous flange. The appropriate support depends on the wall, floor, panel material, layout, and expected use. Manufacturer catalogs show that bracket kits differ by material and product family.2
Urinal screens can be coordinated with powder-coated steel, plastic laminate, solid plastic HDPE, phenolic, or stainless steel partitions, subject to the selected manufacturer and configuration. Matching color and finish should be confirmed in the quote or submittal; it is not automatic across manufacturers.
What are privacy screens for commercial bathrooms?
A privacy screen is a panel that limits sightlines. Common applications include urinal screens, entry or vestibule screens, and panels used to shield a fixture area from a corridor or doorway. A screen does not by itself establish code compliance, accessible clearance, or a complete restroom layout. Coordinate its location, support, dimensions, and finish with the architectural and plumbing plans.
An entry screen can improve privacy where a restroom opens directly to a corridor, but the correct solution depends on circulation, egress, fixture clearances, and local requirements. Partition Stalls can review the intended location as part of a design or quote request.
Can toilet partitions be purchased with matching bathroom accessories?
Yes. Toilet partitions and commercial restroom accessories are often coordinated in the same Division 10 package, but they may be supplied by different manufacturers and should be scheduled separately. A package may include partitions and urinal screens, grab bars, mirrors, soap and paper-towel dispensers, toilet-tissue dispensers, waste receptacles, sanitary napkin disposal units, baby-changing stations, hand dryers, and wall or corner protection.
Accessories mounted on or through a partition need early coordination. The partition supplier and installer may need a reinforcement detail, through-bolting detail, or an approved mounting location. Grab bars also have their own accessibility requirements; do not treat a partition-mounted accessory package as proof that the entire restroom is accessible. The commercial restroom accessories page and a project-specific quote can help coordinate the scope.
What is the difference between toilet-partition hinges?
Common hinge approaches include gravity or cam hinges, spring-assisted or self-closing hinges, and continuous or full-height hinges. Their operation and suitability vary by partition system. A continuous hinge is not automatically the most durable or the best choice for every material, and a self-closing feature should be verified on the actual accessible compartment door rather than inferred from the hinge name.
For wheelchair-accessible toilet compartments, the 2010 ADA Standards require the door to be self-closing and require a compliant door pull on both sides near the latch. The door also cannot swing into the minimum required compartment area. 4 Those requirements apply to the applicable accessible compartment and do not certify the entire restroom. Confirm the complete layout, clearances, grab bars, hardware, and local requirements with the project designer or authority having jurisdiction.
Are replacement toilet-partition doors available?
Replacement doors are commonly available, but they are made to the dimensions and hardware of a particular system or replacement design. Send the manufacturer or system name if known, material, thickness, opening width, door height, floor clearance, hinge side, swing direction, latch type, and finish or color. Include photos of the full door, both faces, hinge, latch, adjacent pilaster, and any label.
Measure the installed opening and surrounding clearances; do not assume that the old door alone provides every dimension needed for a replacement. A discontinued color or product line may require a compatible replacement with a different finish or a new hardware layout. Partition Stalls should confirm fit, scope, and pricing before any replacement is ordered.
Can partition accessories and hardware be purchased separately?
Many hardware pieces are available separately or in system-specific kits. Replacement is a sensible option when the panels are sound, the pilasters are stable, and the attachment points can be repaired without compromising the assembly. Replacement hardware is not a substitute for a structural repair when panels are rusted through, swollen, delaminated, cracked, or loose at the floor or wall.
There is no universal service-life extension of five or ten years from replacing hardware. Actual life depends on the material, environment, use, installation, maintenance, and condition of the remaining assembly. Request a condition review when the damage extends beyond a single hinge, latch, bracket, or similar part.
Request help identifying a part
Send photos, approximate dimensions, material, color, manufacturer information, and the intended project location through the Quick Request Form. For new restroom layouts, start with bathroom partition materials and how to measure. Partition Stalls supplies partition systems nationwide; supply-and-installation scope is project-specific and should be confirmed for the project location. Accessories, non-powder-coated materials, replacement parts, freight, and installation are quote-first unless specifically stated otherwise.
Related reading: Hardware model-reference catalog; ADA and code requirements; Ordering and installation.