Jersey City · Commercial restroom projects

Commercial bathroom partitions in Jersey City.

Partition Stalls supplies commercial bathroom partitions, toilet stalls, and restroom accessories for Jersey City projects. Send plans or measurements to discuss materials, mounting, delivery, and project-specific installation.

Nationwide supply. Supply + installation in New Jersey, with scope, access, and scheduling confirmed for your project.

Jersey City planning decisions

Keep shared amenities separate from transit-facing scope.

For an office or multifamily common-area restroom, record the building's receiving rules and the actual panel-carry route. Include freight-elevator or doorway dimensions if those features are part of the route; confirm staging with building management.
Design and procurement handoff

Resolve the room-specific scope.

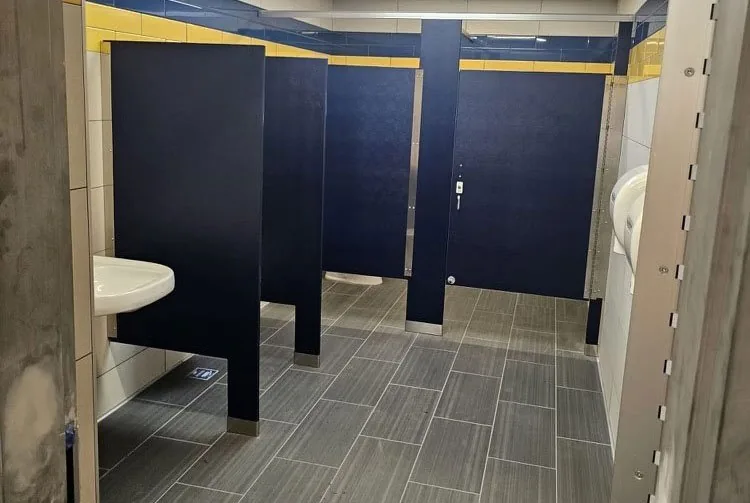
For a Journal Square-area facility, distinguish the actual jobsite from the transportation center used as a location reference. Show public circulation, restroom entrances and proposed door swings on the plan before choosing privacy and mounting options.

Facility setting references: Source 1; Source 3.

Local planning context

Plan the restroom around the building it serves.

Jersey City’s public development resources describe commercial, residential, nonprofit, industrial, civic, and transportation settings. Journal Square Transportation Center provides one public example of a busy public-facing facility.

01

Office and commercial buildings

02

Multifamily common-area facilities

03

Transportation terminals

04

Schools, healthcare, and civic buildings

05

Hospitality, retail, restaurant, and mixed-use properties

Jersey City quote preparation

Send the details that change the plan.

Use this checklist to prepare your project-specific review.

646-349-4040
  1. 01

    Project address and facility type

  2. 02

    Restroom plans, elevations, finish schedule, or field dimensions

  3. 03

    Partition, urinal screen, shower screen, and accessory quantities

  4. 04

    Material, color, hardware, privacy, and mounting preferences

  5. 05

    Building rules, loading, staging, security, and working-hour constraints

Commercial restroom partition materials

Compare five material directions.

Match the material to room use, moisture, cleaning, finish preferences, and project specifications.

Calculator: planning estimate, not a project quote.

Location detail

Describe your project location.

Include the municipality and exact jobsite address, plus loading and building-access details.

  • Downtown Jersey City
  • Journal Square
  • Exchange Place
  • Newport
  • The Heights
  • Hoboken
Project-ready support

Request a commercial bathroom partition quote for Jersey City.

Send the project address, plans or measurements, quantities, material and accessory preferences, and target schedule for a project-specific review.