Paterson · Commercial restroom projects

Commercial bathroom partitions in Paterson.

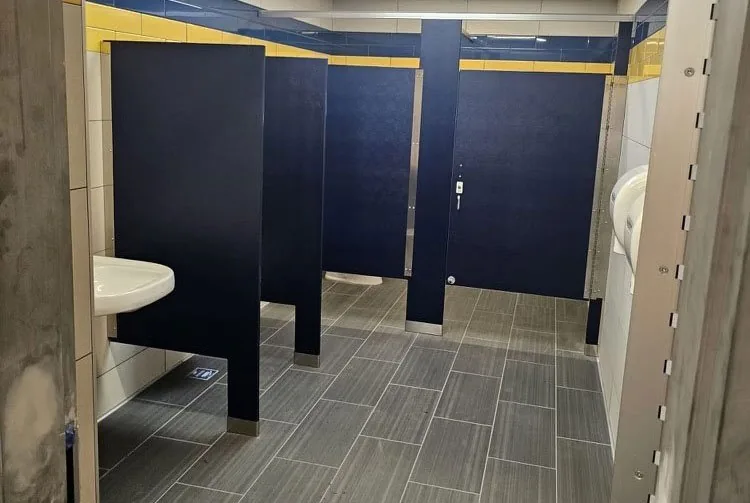
Partition Stalls supplies commercial bathroom partitions, toilet stalls, and restroom accessories for Paterson projects. Send plans or measurements to discuss materials, mounting, delivery, and project-specific installation.

Nationwide supply. Supply + installation in New Jersey, with scope, access, and scheduling confirmed for your project.

Paterson planning decisions

Define an existing-building replacement before selecting panels.

For a historic or downtown property, document the actual restroom footprint and surfaces rather than inferring conditions from the district name. Identify removed components, retained fixtures and repair responsibilities; ask the project team about any applicable review path.

Design and procurement handoff

Resolve the room-specific scope.

For civic, healthcare or transit settings, separate public and staff rooms and identify the building's permitted work zones. Provide a measured plan with door swings and hardware requirements so privacy and accessibility inputs can be coordinated.

Facility setting references: Source 1; Source 2; Source 3.

Local planning context

Plan the restroom around the building it serves.

Paterson facility contexts include municipal and civic buildings, downtown and commercial corridors, historic-preservation and visitor settings, public-facility improvement projects, schools or other education facilities, healthcare-related sites, and transit facilities. The City of Paterson, Passaic County, and NJ TRANSIT sources describe planning, construction, public-space, economic-development, healthcare-access, and station contexts.

01

Municipal and civic buildings

02

Downtown and commercial properties

03

Historic, cultural, and visitor facilities

04

Schools and education facilities

05

Healthcare facilities

06

Transit stations and related public facilities
Paterson quote preparation

Send the details that change the plan.

Use this checklist to prepare your project-specific review.

646-349-4040
  1. 01

    Facility address, occupancy, and restroom locations

  2. 02

    Fixture count and partition-panel layout

  3. 03

    Panel dimensions, door swings, privacy clearances, and accessibility requirements

  4. 04

    Material, finish, hardware, and color preferences

  5. 05

    Existing-condition measurements, demolition needs, and substrate or mounting conditions

  6. 06

    Site access, phasing, operating constraints, and requested installation window for project-specific review

Commercial restroom partition materials

Compare five material directions.

Match the material to room use, moisture, cleaning, finish preferences, and project specifications.

Calculator: planning estimate, not a project quote.

Location detail

Describe your project location.

Include the municipality and exact jobsite address, plus loading and building-access details.

  • Downtown Paterson
  • Great Falls Historic District
  • Dublin neighborhood
  • Eastside Park Historic District
  • Clifton
  • Haledon
  • Prospect Park
Project-ready support

Request a commercial bathroom partition quote for Paterson.

Send the project address, plans or measurements, quantities, material and accessory preferences, and target schedule for a project-specific review.