Rochester · Commercial restroom projects

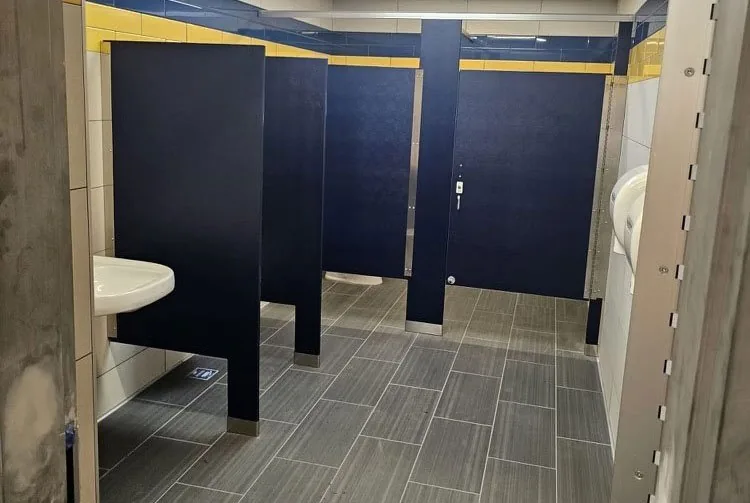
Commercial bathroom partitions in Rochester.

Partition Stalls supplies commercial bathroom partitions, toilet stalls, and restroom accessories for Rochester projects. Send plans or measurements to discuss materials, mounting, delivery, and project-specific installation.

Nationwide supply. Supply + installation in New York, with scope, access, and scheduling confirmed for your project.

Rochester planning decisions

Keep campus, medical and cultural room schedules separate.

For a university package, identify the specific campus, building and medical or student use of each restroom. Request occupancy and access instructions by building, then separate partition quantities, accessories and finish choices in the takeoff.

Design and procurement handoff

Resolve the room-specific scope.

For a downtown or cultural-property renovation, distinguish measured existing conditions from a proposed redesign. Document finished walls, floor transitions and retained fixtures, and identify the design-team contact for layout or support questions before ordering.

Facility setting references: Source 1; Source 2.

Local planning context

Plan the restroom around the building it serves.

Rochester facility contexts include downtown and neighborhood commercial/mixed-use properties, civic and public facilities, arts and cultural venues, transportation facilities, and university or medical campuses. The City’s comprehensive plan addresses housing, transportation, economic growth, historic preservation, neighborhoods, and downtown, while the University of Rochester describes extensive building, medical-center, campus, and renovation operations.

01

Civic and public-service buildings

02

Downtown and neighborhood commercial or mixed-use properties

03

University, medical, and student-housing facilities

04

Arts, cultural, and visitor venues

05

Transportation facilities and terminals

06

Multifamily or residential amenity buildings

Rochester quote preparation

Send the details that change the plan.

Use this checklist to prepare your project-specific review.

646-349-4040
  1. 01

    Facility use and occupancy, including public, staff, student, patient, or visitor traffic

  2. 02

    Restroom count, partition layout, stall dimensions, and accessibility requirements

  3. 03

    New construction, renovation, replacement, or phased-occupancy scope

  4. 04

    Existing panel, hardware, substrate, plumbing, and site-condition information

  5. 05

    Finish, material, privacy, durability, and cleaning requirements

  6. 06

    Site access, delivery constraints, work hours, permits, and coordination with other trades

Commercial restroom partition materials

Compare five material directions.

Match the material to room use, moisture, cleaning, finish preferences, and project specifications.

Calculator: planning estimate, not a project quote.

Location detail

Describe your project location.

Include the municipality and exact jobsite address, plus loading and building-access details.

  • Downtown Rochester
  • East End
  • Neighborhood of the Arts
  • South Wedge
  • Highland Park
  • Brighton
  • Irondequoit
Project-ready support

Request a commercial bathroom partition quote for Rochester.

Send the project address, plans or measurements, quantities, material and accessory preferences, and target schedule for a project-specific review.