New York City + Long Island · Commercial restroom projects
New York City and Long Island commercial bathroom partitions and restroom stalls.
Partition Stalls reviews commercial restroom partition, toilet stall, and accessory requests for New York City and Long Island projects. Compare the five material options, share what you know, and start a project-specific installation review. Final scope, building access, schedule, and site conditions are confirmed for each project.
Owner-provided project photograph · Pier Sixty, Chelsea PiersStart with the actual building
A city quote begins with real site information.
For a New York City commercial restroom, the project address, borough, floor, delivery point, building access, existing-room photos, plans, and permitted work window can change the planning conversation.
One coordinated restroom scope
Partitions, mounting, privacy, and accessories.
Review restroom stalls with mounting direction, privacy goals, hardware, grab bars, dispensers, mirrors, waste units, and other commercial accessories before the quote is finalized.
Five boroughs and Long Island. One project-specific review.
New York City is made up of five boroughs—Manhattan, Brooklyn, Queens, the Bronx, and Staten Island—and each borough is a New York State county. Long Island work is reviewed through the broader New York full-service coverage. Use the actual project location and conditions to begin the right conversation.
01
Manhattan
New York County
For Manhattan commercial restroom work, share the project address, floor, receiving direction, elevator or stair route, staging point, planned work window, drawings, and existing-room photos early. Those project facts help begin with the actual building and room.
02
Brooklyn
Kings County
For Brooklyn bathroom partition projects, organize the restroom scope room by room: fixture counts, wall and floor conditions, existing partitions to remove or retain, material direction, mounting preference, and accessory needs. Clear information supports a more useful project-specific review.
03
Queens
Queens County
For a Queens commercial restroom, start with the final project address, facility type, restroom location within the building, room measurements, photos, and the route from delivery point to installation area. Confirm those conditions before a partition or accessory scope is finalized.
04
The Bronx
Bronx County
For Bronx restroom stall planning, include finished wall and floor conditions, fixture centerlines, door swings, accessibility inputs, and the existing configuration when available. Those details help frame a material, mounting, privacy, and hardware conversation around the room.
05
Staten Island
Richmond County
Partition Stalls is based at 243 Grandview Avenue in Staten Island. For a local commercial restroom request, send the project address, clear site photos, plans or measurements, material direction, and the partition and accessory quantities you know so the team can review the actual job.
06
Long Island
Nassau and Suffolk County context
Long Island commercial restroom projects are reviewed as part of the broader New York full-service area. The New York project guide includes owner-documented work in Central Islip, Patchogue, and Garden City South; submit the exact site location, drawings or measurements, material direction, and building conditions for the project under review.
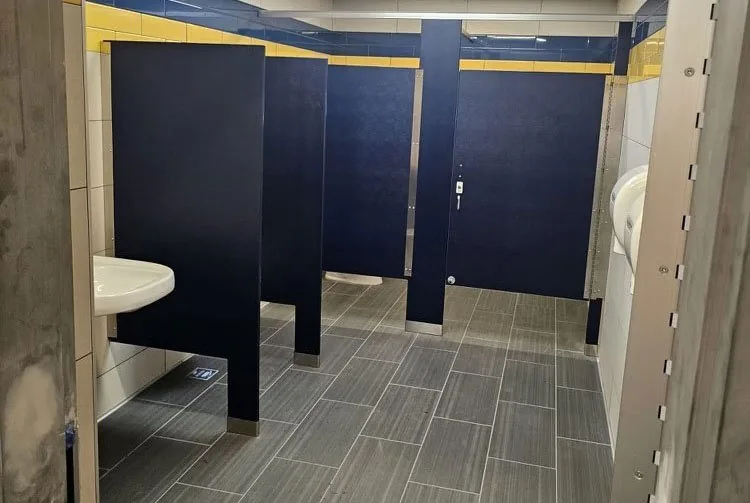
Three stainless-steel stalls and two urinal screens at Pier Sixty.
Two owner-provided photographs document an owner-confirmed men’s locker-room project at Pier Sixty with three stainless-steel restroom stalls and two stainless-steel urinal privacy screens. It is a first-hand New York City example for hospitality, event, locker-room, and commercial restroom planning.
Owner-confirmed material
Stainless steel
Owner-confirmed setting
Men’s locker room
The project relationship, men’s locker-room setting, three-stall quantity, two-urinal-screen quantity, stainless-steel material, and photograph were provided by Partition Stalls. Exact supply or installation role, manufacturer, finish, date, schedule, outcome, and endorsement are not stated.
Owner-provided project photograph · John’s of Times SquarePartition Stalls project · Midtown Manhattan
Times Square, New York City · Midtown Manhattan
A custom pizza-color steel corner partition at John’s of Times Square.
The owner-provided project photograph documents a custom steel commercial toilet partition assembly fitted to a compact corner restroom at John’s of Times Square. The owner describes the distinctive finish as a custom pizza color; it is not presented as a manufacturer’s official finish name.
Owner-confirmed material
Steel
Photo-observed configuration
Corner partition · overhead-braced
The project relationship, steel material, custom pizza-color description, corner configuration, and photograph were provided by Partition Stalls. Exact compartment quantity, supply or installation role, manufacturer, date, schedule, outcome, and endorsement are not stated.
Owner-provided project photograph · Cine Magic LIC StudiosPartition Stalls project · Long Island City
Long Island City, New York · New York City
Four powder-coated steel stalls at Cine Magic LIC Studios.
At Cine Magic LIC Studios on 48th Avenue in Long Island City, an owner-provided project photograph documents four owner-confirmed powder-coated-steel restroom stalls. It is a first-hand New York City project reference for production, studio, and commercial-facility restroom planning.
Owner-confirmed material
Powder coated steel
Official venue context
New York City production facility
The project relationship, four-stall quantity, powder-coated-steel material, and photograph were provided by Partition Stalls. Cine Magic LIC Studios’ official website identifies its facility at 3015 48th Avenue in Long Island City, New York as a New York City production facility. Exact supply or installation role, manufacturer, finish name, mounting system, date, schedule, outcome, accessibility scope, and endorsement are not stated.
Share the project location, drawings or measurements, material direction, fixture and accessory scope, delivery route, building access, and intended schedule. The team will review the request around the actual project.
Plans, partition elevations, or clear field measurements
03
Material, mounting, hardware, and privacy direction
04
Fixture counts plus commercial restroom accessories
05
Loading, elevator, storage, phasing, and site-hour information
Project-ready support
Request a New York City or Long Island commercial bathroom partition quote.
Send the project location, plans or measurements, material direction, quantities, accessory scope, schedule, and site conditions. Call or submit the form to begin a project-specific review.