Syracuse · Commercial restroom projects

Commercial bathroom partitions in Syracuse.

Partition Stalls supplies commercial bathroom partitions, toilet stalls, and restroom accessories for Syracuse projects. Send plans or measurements to discuss materials, mounting, delivery, and project-specific installation.

Nationwide supply. Supply + installation in New York, with scope, access, and scheduling confirmed for your project.

Syracuse planning decisions

Separate residence, dining and wellness restroom needs.

For a university building, identify whether the rooms serve housing, dining, student activities or wellness use. Record the actual occupancy calendar, privacy direction and any shower adjacency before comparing finish and partition configurations.
Design and procurement handoff

Resolve the room-specific scope.

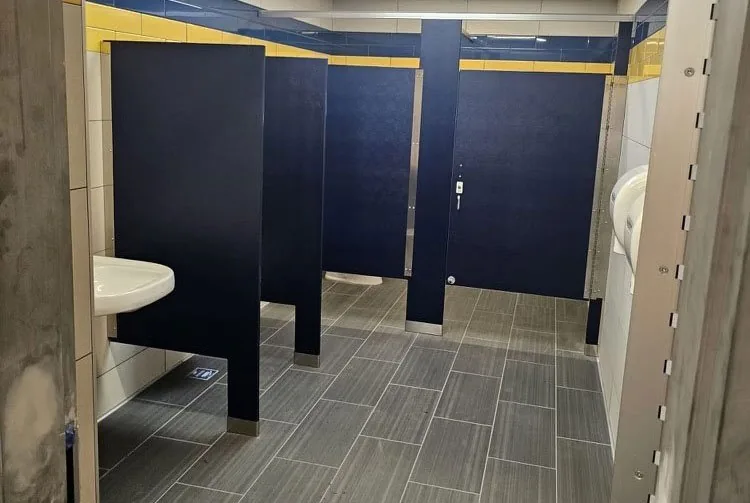
For an airport or civic redevelopment request, mark the specific work area and any controlled delivery route. Provide fixture centers, compartment dimensions and proposed door swings; have the project team coordinate support and layout before sizes are released.

Facility setting references: Source 2; Source 3.

Local planning context

Plan the restroom around the building it serves.

Syracuse facility contexts include municipal and commercial redevelopment settings, airport terminal and passenger-support areas, and university residence, dining, student-center, wellness, and athletic facilities.

01

Municipal and civic facilities

02

Commercial and mixed-use redevelopment

03

Airport terminals and passenger-support facilities

04

University residence halls and academic buildings

05

Student centers, dining, wellness, and athletic facilities

06

Parks and recreation facilities

Syracuse quote preparation

Send the details that change the plan.

Use this checklist to prepare your project-specific review.

646-349-4040
  1. 01

    Facility type, address, occupancy, and new-build versus renovation scope

  2. 02

    Partition count, room layouts, panel dimensions, and door swings

  3. 03

    Mounting conditions, substrate, ceiling height, and plumbing/MEP clearances

  4. 04

    Accessibility and applicable code requirements, including restroom turning clearances

  5. 05

    Material, color, hardware, privacy, and vandal-resistance preferences

  6. 06

    Phasing, site access, shutdowns, coordination, and requested installation window

Commercial restroom partition materials

Compare five material directions.

Match the material to room use, moisture, cleaning, finish preferences, and project specifications.

Calculator: planning estimate, not a project quote.

Location detail

Describe your project location.

Include the municipality and exact jobsite address, plus loading and building-access details.

  • Downtown Syracuse
  • Armory Square
  • University Hill
  • Near Westside
  • Eastwood
  • East Syracuse
  • Town of DeWitt
Project-ready support

Request a commercial bathroom partition quote for Syracuse.

Send the project address, plans or measurements, quantities, material and accessory preferences, and target schedule for a project-specific review.