Yonkers · Commercial restroom projects

Commercial bathroom partitions in Yonkers.

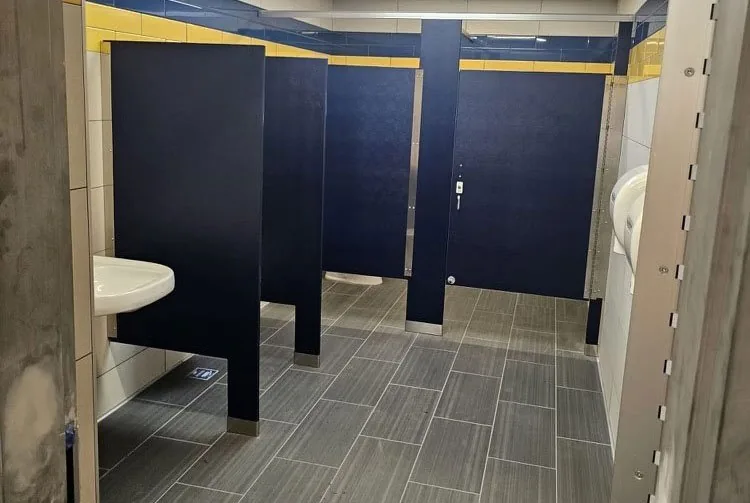
Partition Stalls supplies commercial bathroom partitions, toilet stalls, and restroom accessories for Yonkers projects. Send plans or measurements to discuss materials, mounting, delivery, and project-specific installation.

Nationwide supply. Supply + installation in New York, with scope, access, and scheduling confirmed for your project.

Yonkers planning decisions

Distinguish waterfront redevelopment from the room environment.

For a waterfront or commercial-corridor property, identify the exact building, public or tenant restroom use and current fit-out drawings. A district plan is location context; use the project's own dimensions and scope to define partition quantities.

Design and procurement handoff

Resolve the room-specific scope.

For a recreation, marina or restaurant room, document actual splash exposure, cleaning methods and privacy goals. Identify the delivery entrance and existing anchoring surfaces before selecting mounting; a waterfront location does not by itself determine material.

Facility setting references: Source 1; Source 2.

Local planning context

Plan the restroom around the building it serves.

Yonkers facility contexts span downtown waterfront and commercial corridors, civic and library facilities, housing and mixed-use buildings, parks and recreation destinations, and transportation-related or regional business facilities. The City’s planning materials identify waterfront access, a marina, dock-and-dine, streetscape work, housing, retail, public facilities, and transportation as relevant local contexts, while the county airport source documents a major regional business-aviation facility.

01

Civic and municipal buildings

02

Libraries and cultural or public-access facilities

03

Multifamily housing and mixed-use developments

04

Retail and restaurant properties along commercial corridors

05

Parks, waterfront, marina, and recreation facilities

06

Transportation and regional business facilities
Yonkers quote preparation

Send the details that change the plan.

Use this checklist to prepare your project-specific review.

646-349-4040
  1. 01

    Project address, facility type, and service-area or floor plan details

  2. 02

    Partition layout, panel dimensions, compartment count, and door or hardware requirements

  3. 03

    Mounting conditions, substrate, ceiling height, plumbing clearances, and accessibility requirements

  4. 04

    Material, finish, color, privacy, and code or owner standards

  5. 05

    Site access, occupied-building constraints, delivery path, installation hours, and coordination with other trades

  6. 06

    Bid scope, drawings or specifications, approval requirements, and requested schedule for project-specific review

Commercial restroom partition materials

Compare five material directions.

Match the material to room use, moisture, cleaning, finish preferences, and project specifications.

Calculator: planning estimate, not a project quote.

Location detail

Describe your project location.

Include the municipality and exact jobsite address, plus loading and building-access details.

  • Downtown Waterfront
  • Getty Square
  • South Broadway
  • Ashburton Avenue corridor
  • Alexander Street waterfront
  • Central Park Avenue corridor
  • Nodine Hill
Project-ready support

Request a commercial bathroom partition quote for Yonkers.

Send the project address, plans or measurements, quantities, material and accessory preferences, and target schedule for a project-specific review.