
San Francisco Bay Area · Commercial restroom projects

Commercial bathroom partitions in San Francisco Bay Area.

Partition Stalls supplies commercial bathroom partitions, toilet stalls, and restroom accessories for San Francisco Bay Area projects. Send plans or measurements to discuss materials, mounting, delivery, and project-specific installation.

Nationwide supply. Supply + installation in California, with scope, access, and scheduling confirmed for your project.

San Francisco Bay Area planning decisions

Use a site schedule for a nine-county regional brief.

For a Bay Area request, list the city, county and actual building address for every location. Keep drawings, quantities, support conditions and receiving contacts grouped by site; a regional name alone is insufficient for a multi-property scope review.
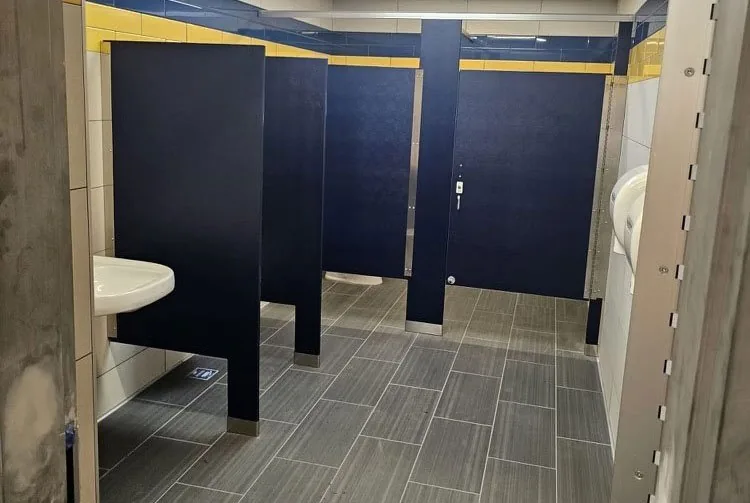
Design and procurement handoff

Resolve the room-specific scope.

For airport, transit, office or laboratory facilities, identify room users and the operator's work-zone instructions separately. Record privacy, cleaning and moisture conditions by room, and identify the design contact responsible for layout and support approval.

Facility setting references: Source 1; Source 2; Source 3.

Local planning context

Plan the restroom around the building it serves.

The San Francisco Bay Area is a nine-county transportation-planning region with office, airport, transit, education, healthcare, hospitality, retail, public, laboratory, workplace, and mixed-use settings.

01

Office and commercial buildings

02

Airport and transit facilities

03

Education and healthcare settings

04

Hotels, restaurants, and retail properties

05

Public, recreation, laboratory, workplace, and mixed-use buildings

San Francisco Bay Area quote preparation

Send the details that change the plan.

Use this checklist to prepare your project-specific review.

646-349-4040
  1. 01

    Project address, city, county, and site contact

  2. 02

    Facility type and construction or renovation status

  3. 03

    Plans, elevations, schedules, quantities, or field dimensions

  4. 04

    Material, finish, color, hardware, privacy, and mounting direction

  5. 05

    Supply or installation request, access, delivery restrictions, phasing, and target window

Commercial restroom partition materials

Compare five material directions.

Match the material to room use, moisture, cleaning, finish preferences, and project specifications.

Calculator: planning estimate, not a project quote.

Location detail

Describe your project location.

Include the municipality and exact jobsite address, plus loading and building-access details.

  • San Francisco
  • Oakland
  • Berkeley
  • San Mateo
  • San Jose
  • Santa Clara
Project-ready support

Request a commercial bathroom partition quote for San Francisco Bay Area.

Send the project address, plans or measurements, quantities, material and accessory preferences, and target schedule for a project-specific review.