Fort Worth · Commercial restroom projects

Commercial bathroom partitions in Fort Worth.

Partition Stalls supplies commercial bathroom partitions, toilet stalls, and restroom accessories for Fort Worth projects. Send plans or measurements to discuss materials, mounting, delivery, and project-specific installation.

Nationwide supply. Supply + installation in Texas, with scope, access, and scheduling confirmed for your project.

Fort Worth planning decisions

Separate urban-village fit-outs from regional transportation.

For a downtown or urban-village mixed-use property, identify the specific tenant space, public or staff restroom use and approved layout. Separate existing-building repairs from new partitions and obtain the property's receiving and work-hour instructions.
Design and procurement handoff

Resolve the room-specific scope.

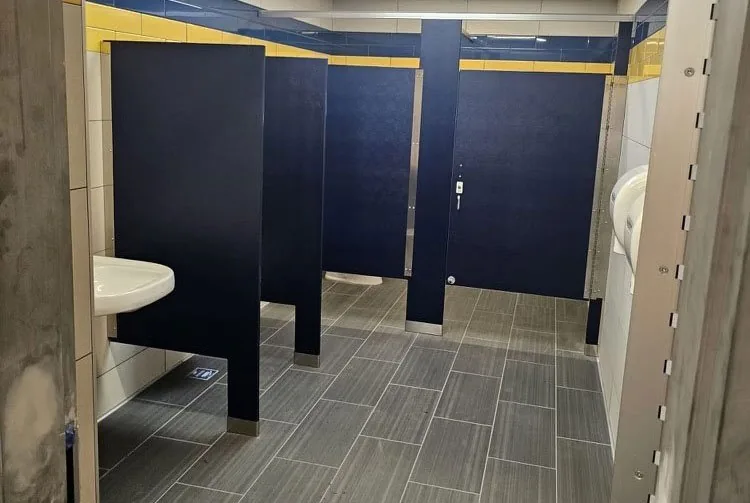
For a civic, cultural or transportation facility, list rooms by building and identify the actual municipality. Record peak visitor periods, permitted closure areas and mounting conditions; keep regional airport context separate from the address under review.

Facility setting references: Source 1; Source 2; Source 3.

Local planning context

Plan the restroom around the building it serves.

Fort Worth-area facility contexts include civic community centers, downtown and mixed-use urban-village projects, cultural and event venues, transit stations, and large airport-related facilities serving the region.

01

Community centers and recreation facilities

02

Civic and municipal buildings

03

Downtown, urban-village, and mixed-use developments

04

Cultural, convention, and event venues

05

Transit stations and transfer facilities

06

Airport terminals and related aviation facilities

Fort Worth quote preparation

Send the details that change the plan.

Use this checklist to prepare your project-specific review.

646-349-4040
  1. 01

    Facility address, district, and access or parking constraints

  2. 02

    New construction, renovation, or replacement scope

  3. 03

    Partition layout, panel dimensions, material, hardware, and finish requirements

  4. 04

    Restroom count, fixture layout, accessibility clearances, and applicable code requirements

  5. 05

    Site phasing, operating-hours restrictions, delivery access, and installation coordination

  6. 06

    Owner, architect, general contractor, and approval or submittal requirements

Commercial restroom partition materials

Compare five material directions.

Match the material to room use, moisture, cleaning, finish preferences, and project specifications.

Calculator: planning estimate, not a project quote.

Location detail

Describe your project location.

Include the municipality and exact jobsite address, plus loading and building-access details.

  • Downtown Fort Worth
  • Cultural District
  • Historic Stockyards
  • Near Southside/Historic Southside
  • Northside
  • North Richland Hills
  • Grapevine
Project-ready support

Request a commercial bathroom partition quote for Fort Worth.

Send the project address, plans or measurements, quantities, material and accessory preferences, and target schedule for a project-specific review.