
San Antonio · Commercial restroom projects

Commercial bathroom partitions in San Antonio.

Partition Stalls supplies commercial bathroom partitions, toilet stalls, and restroom accessories for San Antonio projects. Send plans or measurements to discuss materials, mounting, delivery, and project-specific installation.

Nationwide supply. Supply + installation in Texas, with scope, access, and scheduling confirmed for your project.

San Antonio planning decisions

Distinguish staffed transit rooms from terminal amenities.

For a staffed transit center, identify passenger and employee restroom areas and the operator's allowed work zones. List room closures, receiving access and accessory quantities separately from the surrounding station or park-and-ride facility.
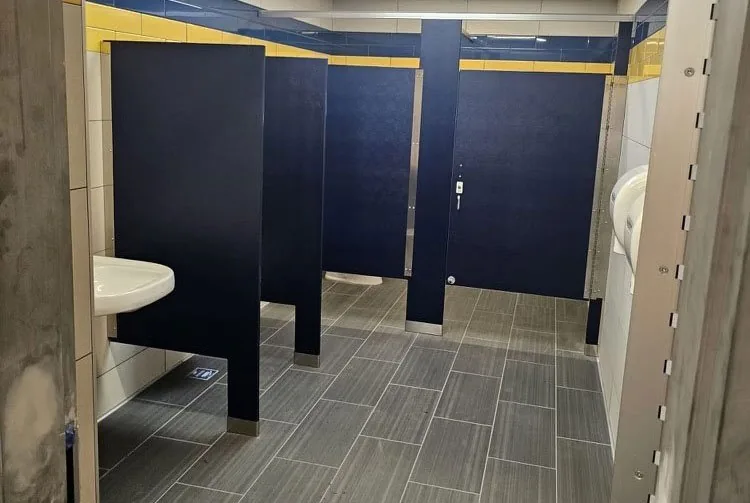
Design and procurement handoff

Resolve the room-specific scope.

For a terminal, family or universal restroom request, provide the actual approved room program and clearances. Coordinate partition privacy and accessory use with the design team; an airport development description does not establish requirements for a different project.

Facility setting references: Source 2; Source 3.

Local planning context

Plan the restroom around the building it serves.

San Antonio facility contexts include airport terminals, staffed transit centers, bioscience and corporate facilities, public or civic venues, and properties in historic districts where design review may apply.

01

Airport terminals and related passenger facilities

02

Staffed transit centers and park-and-ride facilities

03

Bioscience, healthcare, and research facilities

04

Corporate offices and service facilities

05

Civic, cultural, and public venues

06

Historic-district commercial or institutional properties

San Antonio quote preparation

Send the details that change the plan.

Use this checklist to prepare your project-specific review.

646-349-4040
  1. 01

    Room plans, partition counts, dimensions, and layout

  2. 02

    Partition material, finish, color, hardware, and privacy requirements

  3. 03

    ADA and accessibility clearances, ambulatory compartments, and family or universal restroom needs

  4. 04

    Mounting conditions, substrate, plumbing locations, and field-measurement requirements

  5. 05

    Site access, occupied-facility constraints, delivery staging, and installation coordination

  6. 06

    Bid documents, approval requirements, phased-work needs, and target project milestones

Commercial restroom partition materials

Compare five material directions.

Match the material to room use, moisture, cleaning, finish preferences, and project specifications.

Calculator: planning estimate, not a project quote.

Location detail

Describe your project location.

Include the municipality and exact jobsite address, plus loading and building-access details.

  • Downtown San Antonio
  • Medical Center
  • River Walk and Mission Historic District areas
  • Alamo Heights
  • Leon Valley
  • Schertz
  • Universal City
Project-ready support

Request a commercial bathroom partition quote for San Antonio.

Send the project address, plans or measurements, quantities, material and accessory preferences, and target schedule for a project-specific review.