01 / Accessible restroom planning

Commercial grab bars, shower seats, and safety-focused accessories.

Coordinate accessibility products with the room layout, wall backing, mounting heights, clear floor space, and the complete project accessibility review. Partition Stalls helps organize the product list so supportive fixtures are considered alongside partitions and the rest of the restroom package.


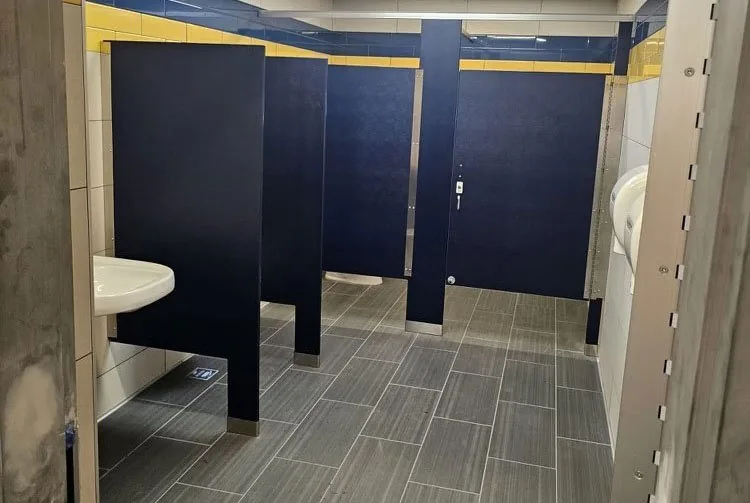
Accessibility & Safety in a completed commercial restroom
Accessibility & Safety products for coordinated commercial restroom packages.
Often specified by

01Architects and specifiers

02Healthcare and senior-living teams

03Schools, recreation, and public facilities

Product coverage

What belongs in this category.

Use the product descriptions to organize the scope. Exact series, sizes, finishes, capacities, and mounting conditions are confirmed for the project rather than assumed from a generic list.

01









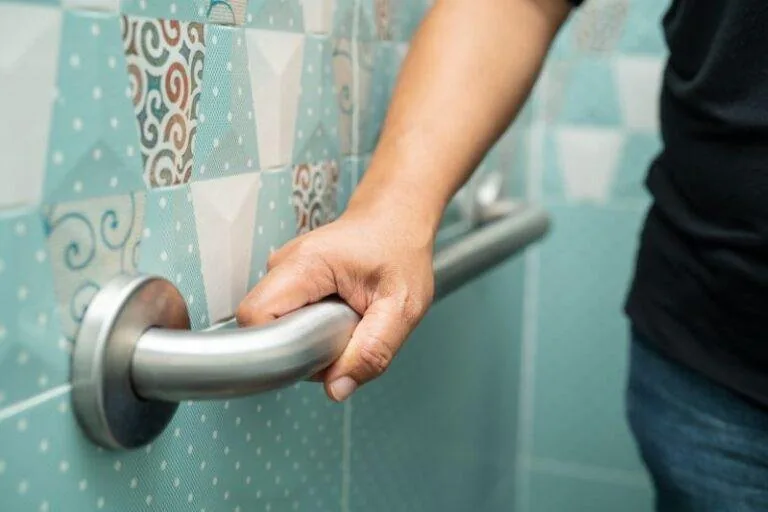
Grab Bars

Supportive stainless steel bars for accessible toilet compartments, showers, and changing areas.

Common configurations
Straight, swing-up, wall-to-floor, and specialty configurations.
Confirm before pricing
Length, diameter, finish, mounting condition, backing, and layout.

02


Shower Seats

Wall-mounted seating for accessible showers, locker rooms, healthcare, and assisted-use facilities.

Common configurations
Folding, fixed, rectangular, and L-shaped formats.
Confirm before pricing
Seat size, support structure, wall backing, finish, and project accessibility requirements.
03

Accessible Accessories

Coordinated fixtures positioned and selected for accessible commercial restroom layouts.

Common configurations
Dispensers, mirrors, shelves, hooks, and combination units.
Confirm before pricing
Mounting height, reach range, projection, clear floor space, and local code review.
04

Tub & Shower Accessories

Commercial components for bathing, shower, locker room, and changing environments.

Common configurations



Curtain rods, hooks, soap dishes, shelves, and support accessories.
Confirm before pricing
Wet-area finish, mounting method, dimensions, and substrate.
Specification checkpoints

Resolve the conditions that shape the selection.

  1. 01

    Confirm product type, length, diameter, and configuration

  2. 02

    Identify wall construction and required backing before installation

  3. 03

    Coordinate mounting location with fixtures, partitions, and clearances

  4. 04

    Review finish direction with other exposed restroom accessories

  5. 05

    Have the project team verify applicable accessibility requirements

For a useful quote

Send the room—not only a product name.

Share restroom plans, wall details, and the intended grab bar or seat layout. Where drawings are incomplete, note the wall type and fixture locations so missing information can be identified before pricing.

See the project input guide
Project-ready support

Request a accessibility & safety quote.

Share the accessory schedule, plans, quantities, finishes, mounting conditions, and delivery location. If the scope is still developing, send what is known and we will identify the next information needed.