
02 / Lavatory and hygiene systems

Soap dispensers, hand dryers, faucets, and handwashing accessories.

Build a coordinated handwashing zone around traffic, power, refill access, counter conditions, finish, and maintenance preferences. The right package accounts for how people move through the room and how facility teams service each product after turnover.

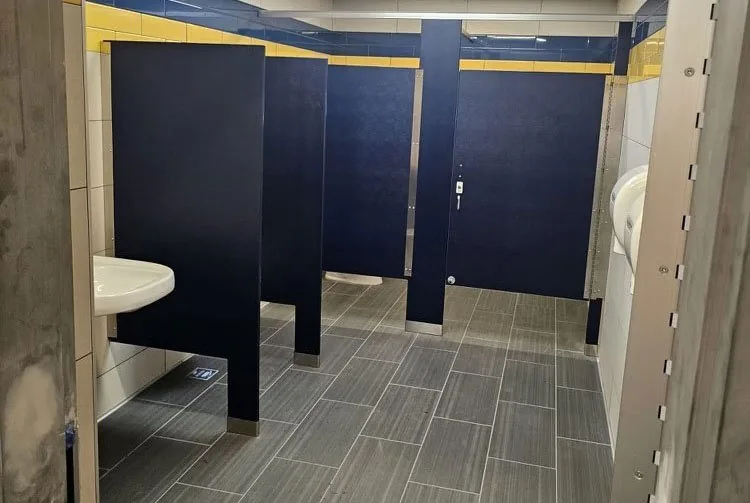
Handwashing & Hygiene in a completed commercial restroom
Handwashing & Hygiene products for coordinated commercial restroom packages.
Often specified by

01Office and hospitality projects

02Education and institutional facilities

03High-traffic public restrooms

Product coverage

What belongs in this category.

Use the product descriptions to organize the scope. Exact series, sizes, finishes, capacities, and mounting conditions are confirmed for the project rather than assumed from a generic list.

01

Soap Dispensers

Commercial liquid or foam soap delivery for counters, walls, and coordinated wash stations.

Common configurations
Manual, touch-free, surface-mounted, recessed, and counter-mounted.
Confirm before pricing
Soap type, capacity, power source, refill access, finish, and mounting.

02

Hand Sanitizer Dispensers

Dedicated hygiene dispensers for restroom entries, corridors, healthcare, and public facilities.

Common configurations
Manual or automatic, wall-mounted, counter-mounted, or stand-mounted.
Confirm before pricing
Sanitizer compatibility, capacity, power source, placement, and refill method.
03

Commercial Faucets

Coordinated faucets for commercial lavatories and integrated handwashing stations.

Common configurations
Manual, metering, sensor-operated, deck-mounted, and wall-mounted.
Confirm before pricing
Power, flow, deck conditions, supply requirements, finish, and controls.
04

Hand Dryers

Electric drying options for low-touch, paper-reduction, and high-traffic washroom programs.

Common configurations
High-speed, recessed, surface-mounted, and accessible-profile models.
Confirm before pricing
Voltage, mounting height, sound goals, projection, finish, and wall conditions.
Soap-dispenser comparisons

Compare 40-ounce wall-mounted soap dispensers.

Confirm liquid compatibility, orientation, refill access, valve, mounting, projection, finish, and facility maintenance preference.

Three comparable options

Lay out the options. Confirm the project fit. Quote with confidence.

Each board places Bobrick, ASI, and Bradley side by side for the same commercial restroom need. Start with the product type and model family, then confirm dimensions, mounting, finish, capacity, and project requirements before selecting a final specification.

  1. 01Compare the model family
  2. 02Confirm the project conditions
  3. 03Request a focused quote
17

40-ounce wall-mounted soap dispensers

Comparable capacity and wall-mounted function; Bobrick and ASI are vertical while the listed Bradley model uses a horizontal tank.

Option 01Bobrick logoBobrick

Bobrick B-2111 Vertical Soap Dispenser
Model reference

B-2111

Product type
Vertical Soap Dispenser

Surface-mounted satin-stainless vertical dispenser with 40-fluid-ounce capacity and a keyed hinged filler top.

Request a quote
Option 02ASI Group logoASI
ASI 0347 Vertical Liquid Soap Dispenser
Model reference

0347

Product type
Vertical Liquid Soap Dispenser

Surface-mounted satin Type 304 stainless vertical dispenser with 40-fluid-ounce capacity and keyed refill access.

Request a quote
Option 03Bradley logoBradley

Bradley 6542 Wall-Mounted Horizontal Tank Soap Dispenser
Model reference

6542

Product type
Wall-Mounted Horizontal Tank Soap Dispenser

Wall-mounted satin-stainless horizontal tank with 40-ounce capacity, chrome-plated brass valve, and keyed filler door.

Request a quote
Specification checkpoints

Resolve the conditions that shape the selection.

  1. 01

    Choose manual or touch-free operation where applicable

  2. 02

    Confirm wall-mounted, counter-mounted, recessed, or integrated installation

  3. 03

    Identify available electrical power for dryers and electronic products

  4. 04

    Coordinate capacity and refill access with facility operations

  5. 05

    Review projections, mounting heights, and adjacent fixture clearances

For a useful quote

Send the room—not only a product name.

Provide the lavatory or counter type, expected user volume, power availability, finish direction, and any basis-of-design products. We can organize compatible product categories without assuming one universal configuration.

See the project input guide
Project-ready support

Request a handwashing & hygiene quote.

Share the accessory schedule, plans, quantities, finishes, mounting conditions, and delivery location. If the scope is still developing, send what is known and we will identify the next information needed.