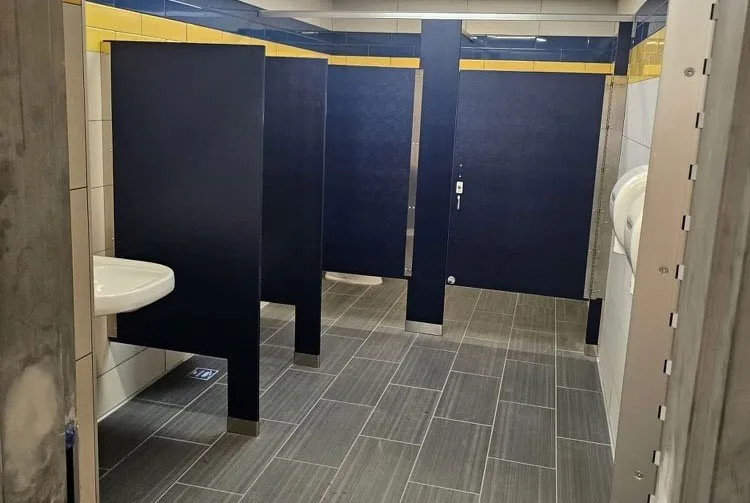
A useful local quote begins with the site.
Material selection, mounting direction, delivery, and installation planning depend on the actual restroom, not the city name alone. The location is the starting point for a project-specific review.
Commercial bathroom partitions & accessories · Nationwide shipping
info@partitionstalls.comPartition Stalls reviews commercial restroom partition, toilet stall, and accessory requests in Dover. Share the project information you have, and the team will review the material, mounting, delivery, and installation direction around the actual site.
Full-service supply and installation requests are reviewed in Delaware. Final scope, pricing, availability, schedule, access, and site conditions are confirmed per project.
Material selection, mounting direction, delivery, and installation planning depend on the actual restroom, not the city name alone. The location is the starting point for a project-specific review.
Review the five partition materials with privacy goals, support conditions, hardware, grab bars, dispensers, mirrors, waste units, and other commercial restroom accessories before final pricing is requested.
Dover, Delaware’s capital and Kent County seat, combines government offices with a historic downtown of storefronts, restaurants and cultural venues. Downtown reinvestment makes existing-building restroom fit-outs a different planning task from work in newer commercial spaces: field dimensions, wall backing and the route for bringing partition components inside deserve early attention. Around Loockerman Street, discuss loading and temporary staging with the property manager rather than assuming space is available. In public-facing offices and arts venues, coordinate installation with operating hours and event calendars so staff and visitors retain a workable restroom plan. Compare partition finishes against each facility’s cleaning routine and exposure to moisture. Named civic and cultural facilities are local context only, not customer claims.
Complete information supports a more focused material, mounting, delivery, and project-scope discussion. The team confirms the final requirements around the actual building.
646-349-4040For a Loockerman Street storefront, identify the delivery entrance, narrowest doorway and interior route; agree on loading, temporary component staging and debris removal with the property manager.
In an existing downtown building, measure finished wall-to-wall dimensions, floor level and wall plumb; locate usable anchoring substrates and review accessible-stall clearances and door swings with the project designer before ordering.
For occupied government or professional offices, establish contractor check-in and building-access rules, isolate the work route from public circulation, and agree on restroom closures and alternative facilities.
For museums or arts venues, use the actual exhibition, performance and event calendar to set work windows; discuss peak visitor use, privacy preferences and access for cleaning staff.
Compare the five available materials—powder-coated steel, plastic laminate, HDPE, phenolic and stainless steel—against the room’s actual moisture exposure, cleaning products and frequency, desired appearance and mounting layout rather than applying one finish across every Dover facility.
Use the material guides to narrow a starting direction. Final selection depends on the project’s use, finish requirements, conditions, manufacturer system, and approved documents.
These are geographic reference points, not separate offices or guaranteed service zones. Provide the exact project address so scope and feasibility can be reviewed.
Send the project address, plans or measurements, material direction, quantities, accessory scope, schedule, and site conditions. Call or submit the form to start a project-specific review.