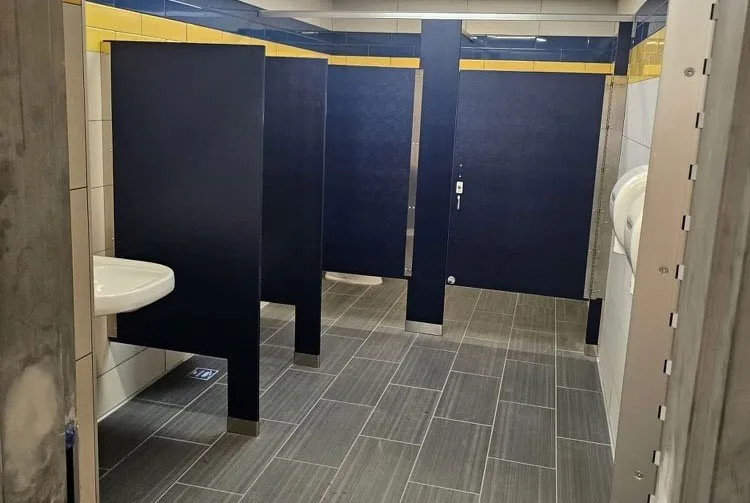
A useful local quote begins with the site.
Material selection, mounting direction, delivery, and installation planning depend on the actual restroom, not the city name alone. The location is the starting point for a project-specific review.
Commercial bathroom partitions & accessories · Nationwide shipping
info@partitionstalls.comPartition Stalls reviews commercial restroom partition, toilet stall, and accessory requests in Newark. Share the project information you have, and the team will review the material, mounting, delivery, and installation direction around the actual site.
Full-service supply and installation requests are reviewed in Delaware. Final scope, pricing, availability, schedule, access, and site conditions are confirmed per project.
Material selection, mounting direction, delivery, and installation planning depend on the actual restroom, not the city name alone. The location is the starting point for a project-specific review.
Review the five partition materials with privacy goals, support conditions, hardware, grab bars, dispensers, mirrors, waste units, and other commercial restroom accessories before final pricing is requested.
Newark, in New Castle County, pairs a university-centered downtown with research and health facilities at the University of Delaware's STAR Campus. Main Street's restaurants and shops call for a different restroom renovation plan than a patient-facing clinic or an academic building. Downtown projects should identify a workable unloading point and carry-in route before installation; pedestrian crossings and nearby parking arrangements matter here. Campus work should be coordinated with the building's actual class, occupancy and event schedule rather than assuming a summer shutdown. At clinical and research properties, discuss user privacy, cleaning practices and how occupied areas will remain separated from the work. The University of Delaware and STAR Campus are local context only, not customer or completed-project claims.
Complete information supports a more focused material, mounting, delivery, and project-scope discussion. The team confirms the final requirements around the actual building.
646-349-4040For a Main Street premises, identify the authorized unloading location, vehicle access window and carry-in route; do not assume the nearest curb space can accommodate partition deliveries.
For an academic or student facility, provide the building's class, exam, occupancy and event calendar, the allowed noisy-work hours and the restroom closure or phased-replacement plan.
For a patient-facing clinic or occupied research building, identify the work-zone separation, contractor check-in requirements, dust-control expectations and alternate restroom route before scheduling removal.
For an existing downtown or campus restroom, supply field measurements showing fixture centers, stall and entrance door swings, floor slopes, wall construction and available anchorage; flag accessibility clearances for project-team review.
Document shower adjacency, splash exposure, cleaning products and the desired finish before comparing the confirmed options: powder-coated steel, plastic laminate, HDPE, phenolic and stainless steel. Match the selection to the actual room and project specifications.
Use the material guides to narrow a starting direction. Final selection depends on the project’s use, finish requirements, conditions, manufacturer system, and approved documents.
These are geographic reference points, not separate offices or guaranteed service zones. Provide the exact project address so scope and feasibility can be reviewed.
Send the project address, plans or measurements, material direction, quantities, accessory scope, schedule, and site conditions. Call or submit the form to start a project-specific review.