A useful local quote begins with the site.
Material selection, mounting direction, delivery, and installation planning depend on the actual restroom, not the city name alone. The location is the starting point for a project-specific review.
Commercial bathroom partitions & accessories · Nationwide shipping
info@partitionstalls.comPartition Stalls reviews commercial restroom partition, toilet stall, and accessory requests in Wilmington. Share the project information you have, and the team will review the material, mounting, delivery, and installation direction around the actual site.
Full-service supply and installation requests are reviewed in Delaware. Final scope, pricing, availability, schedule, access, and site conditions are confirmed per project.
Material selection, mounting direction, delivery, and installation planning depend on the actual restroom, not the city name alone. The location is the starting point for a project-specific review.
Review the five partition materials with privacy goals, support conditions, hardware, grab bars, dispensers, mirrors, waste units, and other commercial restroom accessories before final pricing is requested.
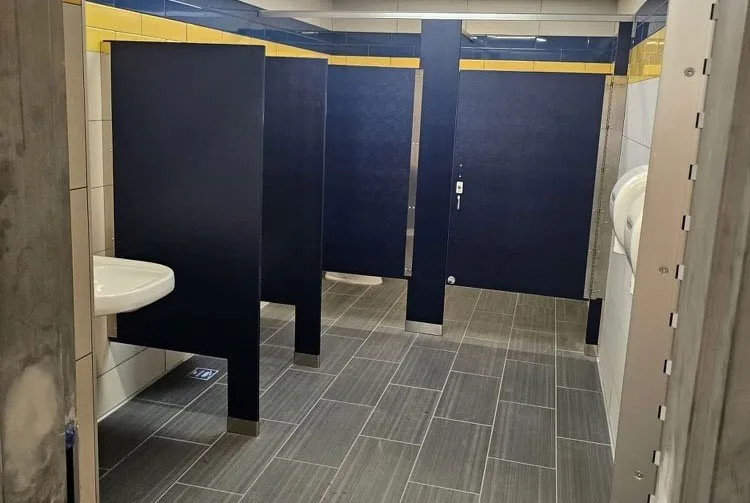
At Spirit Life Ministries International in Wilmington, an owner-provided project photograph documents an owner-confirmed salmon baked-enamel restroom partition finish direction. This owner-documented faith-and-community project is a finish reference only; its photo does not establish the full quantity, panel material, or final project specification.
The Wilmington location, salmon baked-enamel finish direction, and photograph were confirmed by Partition Stalls. Exact Partition Stalls role, full scope, panel material, manufacturer, and final specifications are not stated.
Wilmington, in New Castle County, combines downtown corporate and government offices with reused historic buildings along Market Street and a Riverfront district built around dining, lodging and entertainment. These settings call for different restroom partition plans: an occupied office renovation needs coordination with tenants and building management, while a restaurant or event venue needs work windows that avoid service and audience arrivals. In a reused building, confirm finished-room dimensions and anchoring conditions rather than relying only on an older floor plan. For downtown supply and installation, establish the unloading point, elevator access and secure staging before scheduling work. The Grand Opera House and Chase Center illustrate local facility types only; they are not customer or completed-project claims.
Complete information supports a more focused material, mounting, delivery, and project-scope discussion. The team confirms the final requirements around the actual building.
646-349-4040For a downtown building, identify the approved unloading location, freight-elevator dimensions and reservation rules, delivery path, and secure indoor staging area for panels and hardware.
For Market Street adaptive-reuse spaces, provide field measurements between finished walls, fixture locations, floor-level changes, and photographs of existing tile and partition anchors; identify any required wall or floor repairs before installation.
For occupied offices, restaurants and Riverfront event spaces, identify tenant hours, dining service or event dates, noise restrictions, and which alternative restrooms can remain available during removal and installation.
Compare the five offered materials—powder-coated, plastic laminate, HDPE, phenolic and stainless steel—against the room's actual moisture exposure, cleaning products, traffic, appearance requirements and budget; do not infer wet conditions solely from a Riverfront address.
Provide the proposed stall count, accessible-stall layout, door swings, clear floor spaces and preferred mounting style; have the project designer resolve layout and support requirements before finalizing partition sizes.
Use the material guides to narrow a starting direction. Final selection depends on the project’s use, finish requirements, conditions, manufacturer system, and approved documents.
These are geographic reference points, not separate offices or guaranteed service zones. Provide the exact project address so scope and feasibility can be reviewed.
Send the project address, plans or measurements, material direction, quantities, accessory scope, schedule, and site conditions. Call or submit the form to start a project-specific review.