A useful local quote begins with the site.
Material selection, mounting direction, delivery, and installation planning depend on the actual restroom, not the city name alone. The location is the starting point for a project-specific review.
Commercial bathroom partitions & accessories · Nationwide shipping
info@partitionstalls.comPartition Stalls reviews commercial restroom partition, toilet stall, and accessory requests in Middletown. Share the project information you have, and the team will review the material, mounting, delivery, and installation direction around the actual site.
Full-service supply and installation requests are reviewed in Delaware. Final scope, pricing, availability, schedule, access, and site conditions are confirmed per project.
Material selection, mounting direction, delivery, and installation planning depend on the actual restroom, not the city name alone. The location is the starting point for a project-specific review.
Review the five partition materials with privacy goals, support conditions, hardware, grab bars, dispensers, mirrors, waste units, and other commercial restroom accessories before final pricing is requested.
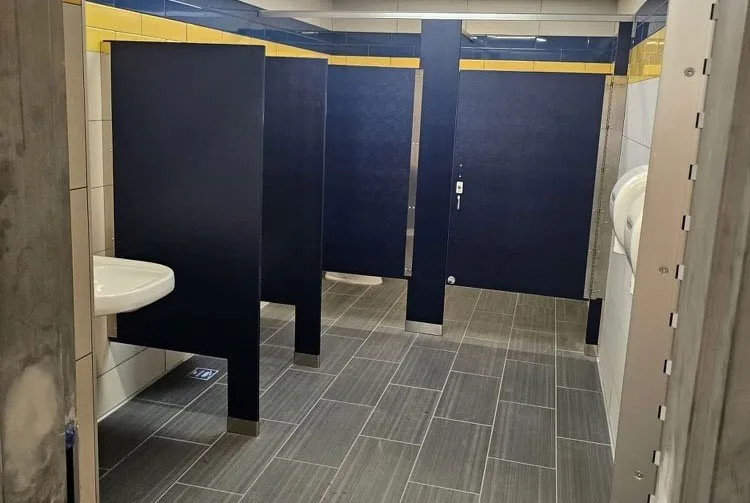
Middletown, in southwestern New Castle County, has two different restroom project settings: Main Street/Route 299 storefronts and the larger retail, dining and employment sites around Middletown-Warwick Road and Westown. A downtown replacement should start with the existing room footprint, door swing and a workable route for removing old panels. At western commercial sites, coordinate unloading and installation around customer parking and operating hours rather than assuming open access. Recreation adds a different brief: the Middletown Family YMCA’s pools and youth spaces illustrate why moisture exposure, cleaning routines and family use deserve separate consideration from a dry office restroom. Named facilities are local context only, not customer or completed-project claims.
Complete information supports a more focused material, mounting, delivery, and project-scope discussion. The team confirms the final requirements around the actual building.
646-349-4040For a Main Street alteration, provide a measured layout showing finished wall dimensions, fixture centerlines, door swings and required accessible clearances; photograph existing anchors and the route for removing old partitions.
At a Middletown-Warwick Road or Westown site, identify the unloading location, panel staging space and carry route, then agree on installation windows that avoid customer parking conflicts and keep an alternative restroom available where needed.
For recreation or pool-adjacent rooms, document splash exposure, ventilation and cleaning products before comparing the offered powder-coated steel, plastic laminate, HDPE, phenolic and stainless steel options; specify privacy gaps and hardware preferences.
For a school or youth-use facility, confirm the closure window with the operator, document supervision and circulation needs, and verify wall backing and ceiling conditions before selecting the partition mounting configuration.
For an occupied medical office, define dust separation and restroom access during removal and installation; confirm floor finishes and concealed services before drilling, and identify who will repair exposed holes or damaged tile.
Use the material guides to narrow a starting direction. Final selection depends on the project’s use, finish requirements, conditions, manufacturer system, and approved documents.
These are geographic reference points, not separate offices or guaranteed service zones. Provide the exact project address so scope and feasibility can be reviewed.
Send the project address, plans or measurements, material direction, quantities, accessory scope, schedule, and site conditions. Call or submit the form to start a project-specific review.