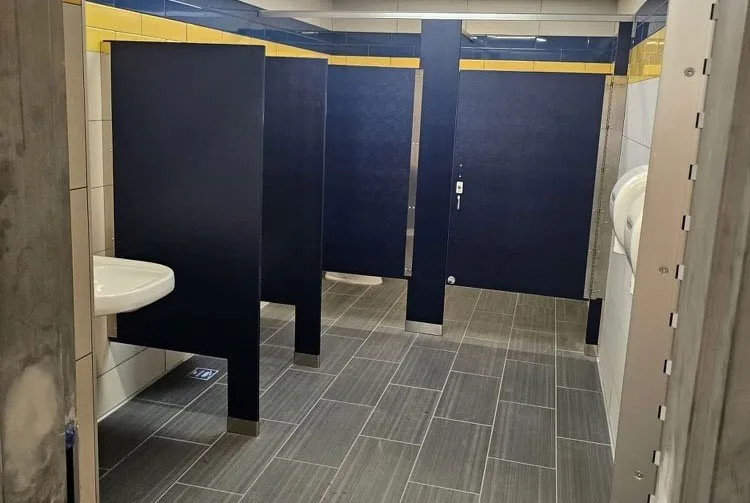
A useful local quote begins with the site.
Material selection, mounting direction, delivery, and installation planning depend on the actual restroom, not the city name alone. The location is the starting point for a project-specific review.
Commercial bathroom partitions & accessories · Nationwide shipping
info@partitionstalls.comPartition Stalls reviews commercial restroom partition, toilet stall, and accessory requests in Milford. Share the project information you have, and the team will review the material, mounting, delivery, and installation direction around the actual site.
Full-service supply and installation requests are reviewed in Delaware. Final scope, pricing, availability, schedule, access, and site conditions are confirmed per project.
Material selection, mounting direction, delivery, and installation planning depend on the actual restroom, not the city name alone. The location is the starting point for a project-specific review.
Review the five partition materials with privacy goals, support conditions, hardware, grab bars, dispensers, mirrors, waste units, and other commercial restroom accessories before final pricing is requested.
Milford spans Kent and Sussex counties, with the Mispillion River dividing the city. Its downtown mix of galleries, small businesses and performance spaces creates a different restroom planning setting from commercial properties near Routes 1 and 113. For downtown partition replacements, document existing room geometry, delivery access and how customers will reach an alternative restroom during installation. Healthcare facilities introduce occupied-building scheduling and cleaning considerations; Bayhealth’s Sussex Campus illustrates that local facility mix, not a customer relationship. For supply and installation planning, distinguish a retrofit that retains fixtures from a new layout requiring coordinated drawings. Confirm the actual jobsite jurisdiction and address rather than treating every Milford mailing address as an in-city location.
Complete information supports a more focused material, mounting, delivery, and project-scope discussion. The team confirms the final requirements around the actual building.
646-349-4040For a downtown retrofit, provide measured wall-to-wall dimensions, fixture centerlines, door swings and photographs of tile and anchoring surfaces; identify whether fixtures will remain in place.
Confirm the delivery vehicle’s approach, unloading location and panel-carrying route at the actual address, including doorway widths and stairs; distinguish downtown access from a corridor site with a dedicated receiving area.
For an occupied healthcare building, establish permitted work windows, contractor check-in, dust containment expectations and which restrooms must remain available before scheduling removal and installation.
Record cleaning products, washdown frequency, moisture exposure and appearance priorities before comparing the confirmed options: powder-coated steel, plastic laminate, HDPE, phenolic and stainless steel.
Identify whether the site is inside Milford or an unincorporated mailing-address area, and confirm its county; ask the project designer to resolve required clearances, accessible stall layout and any review needs before partition dimensions are released.
Use the material guides to narrow a starting direction. Final selection depends on the project’s use, finish requirements, conditions, manufacturer system, and approved documents.
These are geographic reference points, not separate offices or guaranteed service zones. Provide the exact project address so scope and feasibility can be reviewed.
Send the project address, plans or measurements, material direction, quantities, accessory scope, schedule, and site conditions. Call or submit the form to start a project-specific review.