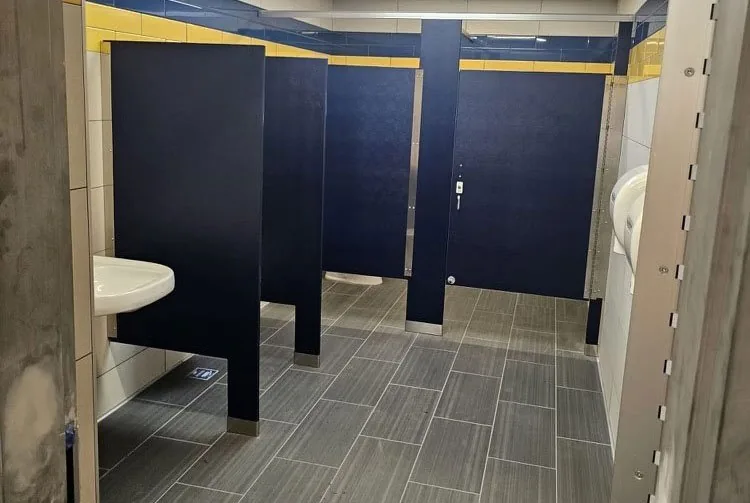
Commercial Toilet Partitions Explained
Learn how commercial toilet partitions, compartments, materials, mounting styles, accessibility checks, and quote requirements fit together.
This guide is for contractors, architects, and facility managers comparing commercial restroom partitions. It explains the terminology, system components, material-selection questions, accessibility checks, replacement considerations, and information needed for a project-specific quote. Dimensions and code requirements must be checked against the project drawings, adopted local code, manufacturer system, and authority having jurisdiction.
What are toilet partitions?
Short answer: Toilet partitions are factory-made doors, panels, and pilasters that divide a shared commercial restroom into private compartments. Depending on the system, they are supported from the floor, ceiling structure, walls, or a combination of these. The complete assembly is selected and sized for the room rather than treated as a loose collection of generic panels.
A typical system can include doors, divider and end panels, pilasters, hinges, latches, brackets, anchors, fasteners, and—when the selected mounting style uses one—a headrail. Door widths, clear openings, panel heights, and hardware vary by system and layout; they should not be assumed from a universal rule of thumb. Section 10 21 13, Toilet Compartments, is a common CSI MasterFormat reference when locating a project specification. 1
What is the difference between toilet partitions, bathroom stalls, and toilet compartments?
Short answer: In ordinary commercial construction use, these terms usually describe the same general enclosure, but they reflect different audiences. Specifications commonly use “toilet compartments,” suppliers often use “toilet partitions,” and owners may say “bathroom stalls” or “restroom stalls.”
“Water closet compartment” is also used in plumbing-code language. The exact terminology and requirements depend on the adopted code edition. Urinal screens are related products, but they are individual privacy panels rather than complete toilet compartments and are normally scheduled separately.
What is a commercial toilet compartment system?
Short answer: It is the coordinated set of doors, panels, pilasters, hardware, supports, and fasteners designed to work together in a specified partition system.
System details differ between manufacturers and product lines. Hinge cutouts, bracket patterns, pilaster shoes, panel thicknesses, mounting methods, and hardware options are not interchangeable assumptions. A submittal should therefore identify the complete proposed system, not only a sample of the panel material. If the specification says “or approved equal,” the design professional or owner still determines whether the complete alternate system is acceptable.
Common options include ceiling-hung, floor-anchored/overhead-braced, and floor-to-ceiling construction; standard, extended-height, or full-height panels; privacy-oriented door and panel details; and matching urinal or vestibule screens. Availability depends on the selected manufacturer and configuration.
Where are commercial toilet partitions typically used?
Short answer: They are used in shared restrooms in schools, offices, retail and restaurants, healthcare, hospitality, transportation, recreation, government, and multifamily common areas.
Material selection should follow the actual moisture exposure, cleaning program, traffic, appearance requirements, budget, and specification—not a building-type shortcut. Partition Stalls supplies five core material categories: powder-coated steel, plastic laminate, solid plastic HDPE, phenolic, and stainless steel. Color-through phenolic is a variant of phenolic rather than a separate core category.
As a starting point, powder-coated steel may suit projects prioritizing a broad color range and value; HDPE or phenolic may be considered where moisture exposure is a major concern; and stainless steel or selected laminates may be considered where appearance and cleaning requirements drive the specification. Confirm the manufacturer’s cleaning, chemical-resistance, warranty, fire-performance, and installation documentation for the exact product. No single material is automatically correct for every school, pool, hospital, or transit project.
What is the difference between residential and commercial bathroom partitions?
Short answer: Commercial partition systems are designed as coordinated assemblies for shared, repeated use. They typically include commercial hardware, anchoring, and compartment layouts that must be coordinated with applicable building, plumbing, and accessibility requirements. A residential decorative divider is not a substitute for a specified commercial system.
Commercial requirements are project- and jurisdiction-specific. The applicable accessibility standard may include the 2010 ADA Standards for covered facilities, the adopted plumbing code, ICC A117.1 where adopted, and other local requirements. Hardware, fire performance, replacement parts, and abuse resistance depend on the selected product and specification. Do not treat a material name or one hardware detail as proof that an entire restroom complies.
How long do commercial toilet partitions last?
Short answer: There is no reliable universal service-life number for every material or installation. Actual life depends on the product construction, traffic, moisture, cleaning chemicals, impact, hardware maintenance, and installation quality. Manufacturer warranties and care instructions are more useful project-specific references than a generic 10-, 15-, 20-, or 30-year promise.
Keep water and aggressive chemicals away from vulnerable edges, joints, shoes, and hardware; use the manufacturer’s cleaning instructions; and address loose, misaligned, or damaged hardware promptly. Moisture at the floor line can contribute to corrosion or edge damage, while abrasive cleaning and impact can damage finishes and panels. The exact failure mode depends on the material and system.
Partition Stalls’ current powder-coated warranty is limited to one year from purchase for construction/workmanship defects under normal use and proper care. It provides free replacement materials only and excludes labor, other replacement costs, installation errors, vandalism, improper use, and improper care or maintenance. Do not extend that policy to other materials or manufacturer warranties.
Can toilet partitions be customized for different restroom layouts?
Short answer: Many systems can be configured for different room dimensions, stall counts, mounting styles, door swings, privacy requirements, and accessible or ambulatory compartments. Fabrication limits and available increments vary by product line, so confirm them before promising a particular tolerance such as 1/8 inch.
A renovation may require corner or alcove layouts, nonstandard widths, panels around existing conditions, extra-height construction, or matching urinal and vestibule screens. Field verification is especially important where walls are out of square or existing plumbing and anchors must be reused.
An accessible compartment is not approved merely because its door swings out. The complete layout must be checked, including clearances, approach, door and hardware requirements, grab bars, fixtures, and other obstructions. Under the 2010 ADA Standards, wheelchair-accessible compartments have minimum width and depth requirements that differ by water-closet mounting; the door cannot swing into the minimum required compartment area. Ambulatory compartments have different provisions. 2
Can toilet partitions be purchased with installation included?
Short answer: Supply-only and project-specific supply-and-install scopes may both be available. Ask for the exact scope rather than assuming that a product price includes field measuring, freight, delivery, installation, demolition, or final adjustment.
A written installation proposal should identify whether it includes field verification, submittals and shop drawings, freight, unloading, staging, demolition and disposal, installation, door adjustment, and punch-list work. It should also list exclusions such as blocking, floor patching, after-hours work, union requirements, permits, and site access.
Partition Stalls supplies nationwide, while installation availability is project-specific and must be confirmed for the project location. Any stated timing must distinguish dispatch from arrival: configured Quick Ship powder-coated colors are approved for dispatch in 48 hours; other powder-coated colors dispatch in 2–4 weeks. These are not guarantees of delivery or installation, and they do not apply universally to every material or custom configuration.
Can toilet partitions be replaced without renovating the entire bathroom?
Short answer: Often, yes, but the replacement system must fit the existing room, fixtures, walls, and anchoring conditions. Existing holes may need patching or may be covered by new shoes or brackets; wall backing may be required for wall-mounted supports.
Before ordering, verify fixture centerlines, compartment clearances, door swings, wall and floor construction, ceiling conditions, and the condition of existing anchors. The 2021 International Plumbing Code states that a water closet generally may not be closer than 15 inches from its center to a side wall, partition, vanity, or other obstruction, with other clearance and compartment provisions also applying. The adopted code and local amendments govern the project. 3
For an accessible layout, the ADA water-closet centerline is generally 16–18 inches from the side wall or partition. The ambulatory accessible compartment has a 17–19-inch exception, and accessible compartment size and door rules also apply. 2 A replacement project may be an alteration with additional accessibility implications; have the design professional or code official confirm the scope rather than relying on one dimension.
What information is needed to receive a toilet partition quote?
Short answer: Send the plans or field dimensions, stall count, accessible and ambulatory requirements, material, mounting style, color or finish, project location, schedule, and any installation or demolition requirements.
A useful request typically includes:
- Architectural plans, restroom elevations, and the Section 10 21 13 specification when available.
- Stall count, compartment types, urinal screens, end panels, and vestibule screens.
- Preferred material and manufacturer, or confirmation that compliant alternates may be proposed.
- Mounting style, panel height, privacy requirements, door swings, and hardware preferences.
- Color or finish and any custom-color requirement.
- Project ZIP code and site constraints relevant to freight and unloading.
- For renovations, photos of the existing partitions, pilaster shoes, headrail, floor, walls, ceiling, and plumbing fixtures, plus a stall-by-stall dimension sketch.
- Required schedule and any union, prevailing-wage, after-hours, demolition, or installation requirements.
Use Partition Stalls’ Free Design, Transparent Pricing, or Quick Request Form to start a project discussion. Pricing and availability are configuration-specific; non-powder-coated materials and accessories are quote-first. The historical budget calculator is planning context, not a formal quote or checkout price. For a replacement, include enough photographs and dimensions for the estimator to distinguish structural walls from partition panels and to identify the existing mounting system.
Related resources
- Bathroom partitions
- Mounting styles
- How to measure
- Colors and finishes
- Commercial restroom accessories
Related reading: Materials selection; Budget planning; ADA and code requirements; Quote preparation.